Jennifer Buechel Team logo

2028 Illinois StreetOrlando, FL 32803Price: $888,000

  • Price: $888,000
  • Est. Mortgage of $/month
  • 6 Days on Market
$
$
%
$/month over payments
Federal 30-year interest rate: 6.55% last updated on Jul 16, 2026
* All Figures are estimates. Check with your bank or proposed mortgage company for actual interest rates.
This product uses the FRED® API but is not endorsed or certified by the Federal Reserve Bank of St. Louis.
  • $888,000List Price
  • 4Bedrooms
  • 3Bathrooms
  • 0.15Acreage
  • 2,166Square Feet
  • A4699741MLS Number

Ask A Question

Listing Tools

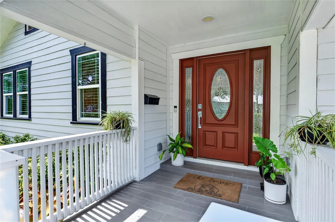
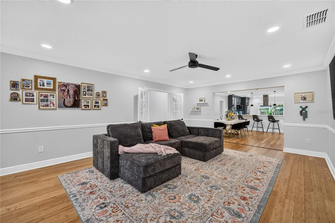
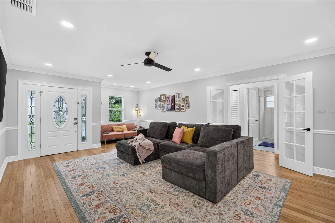
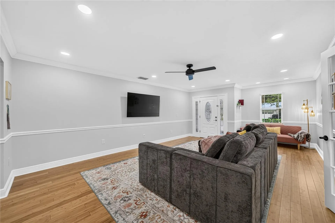
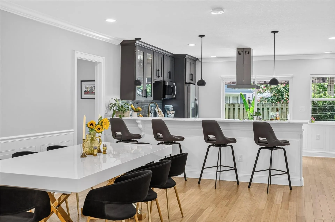
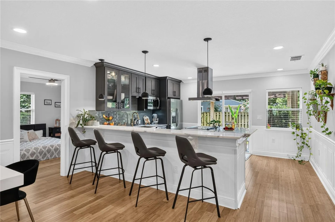
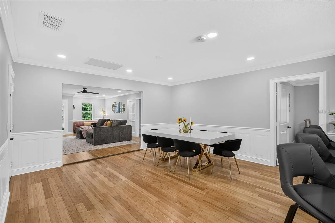
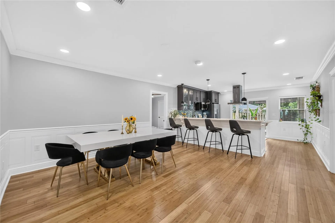
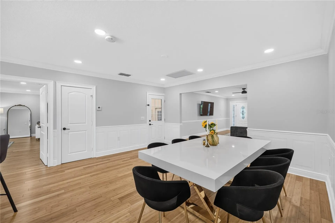
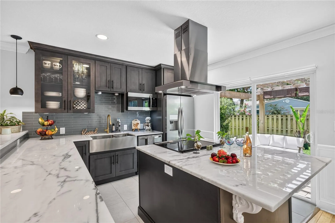
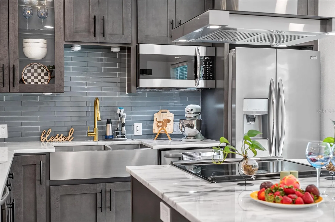
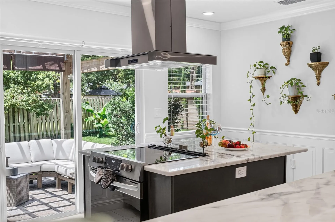
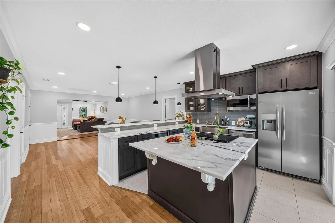
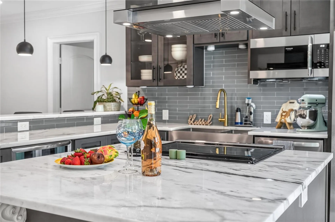
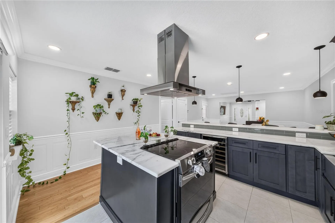
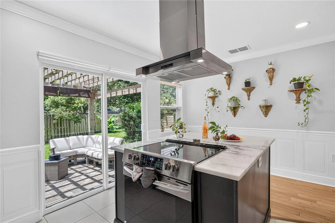
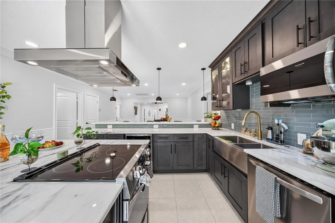
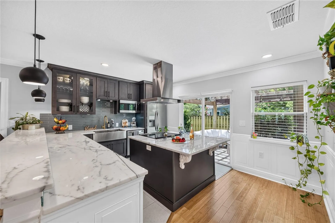
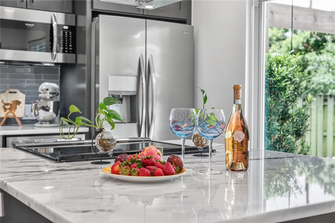
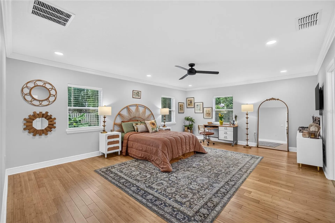
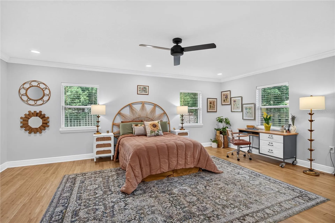
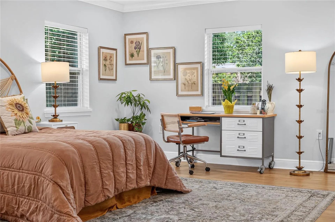
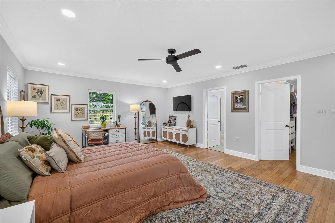
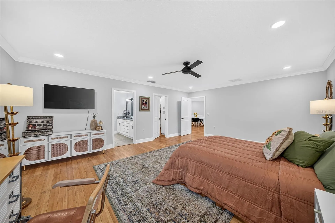
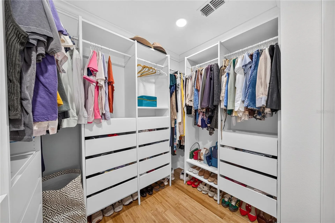
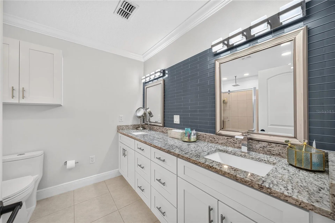
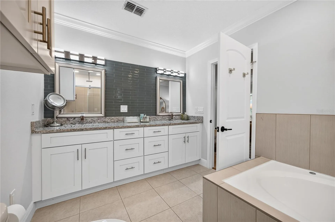
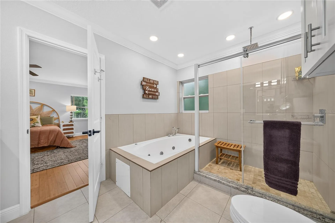
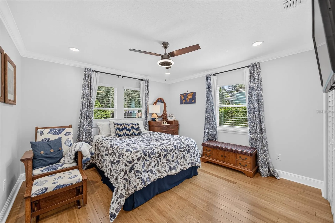
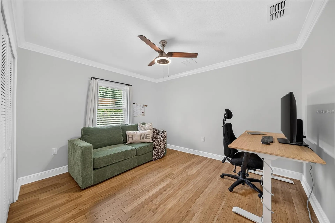
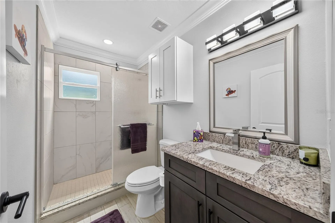
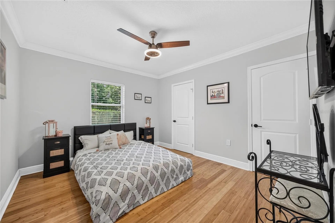
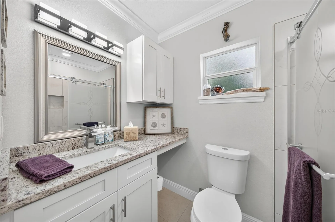
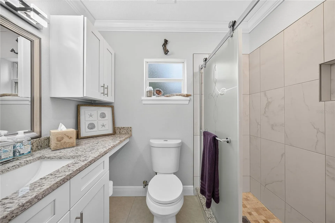
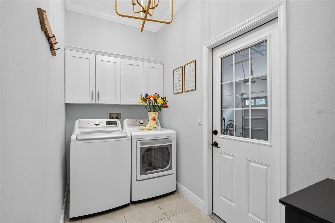
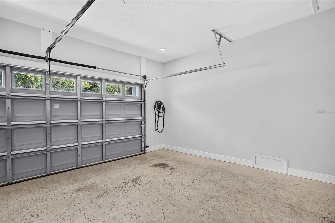
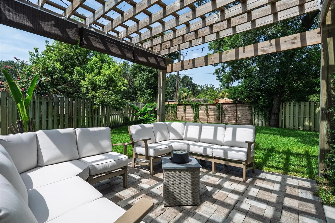
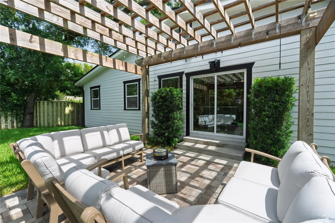
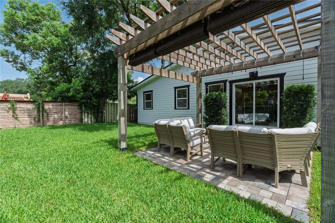
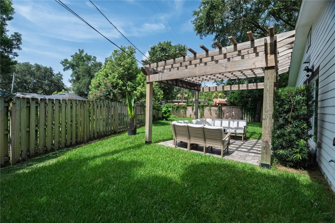
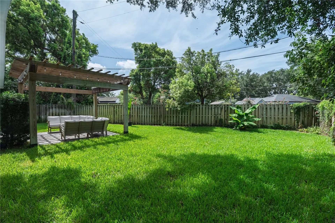
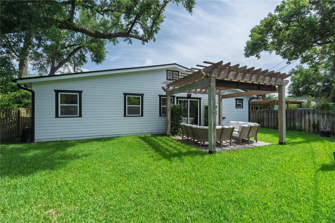
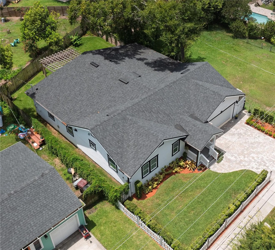
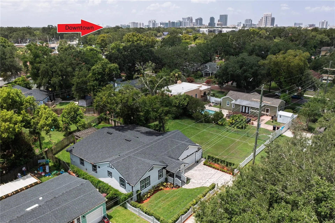
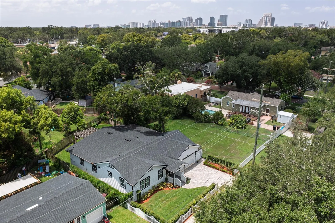
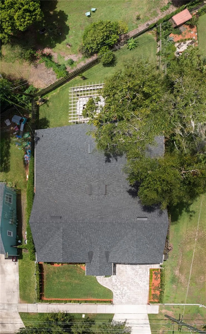
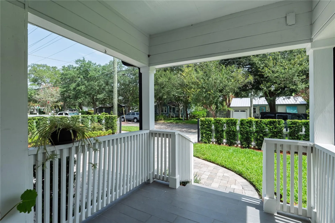
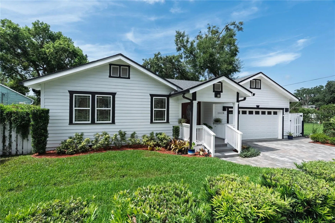
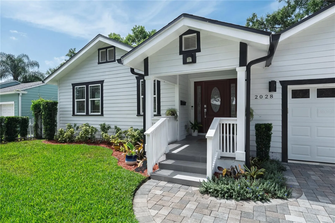
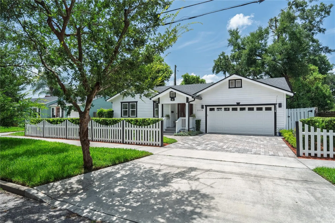
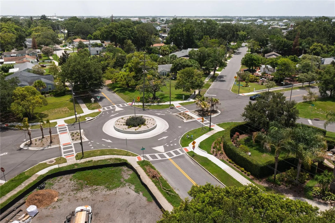
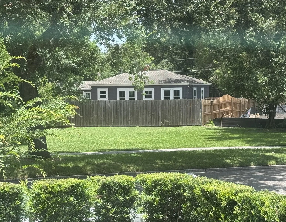
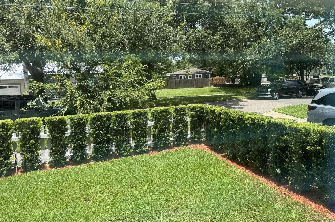
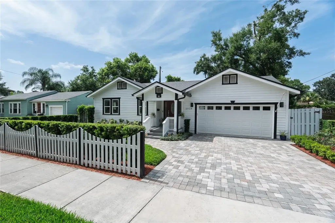
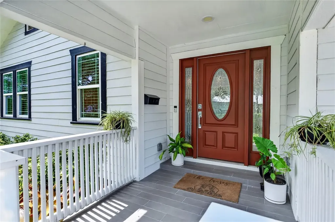
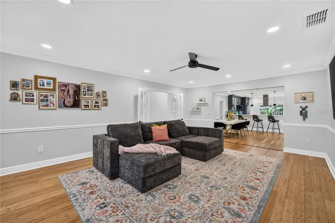
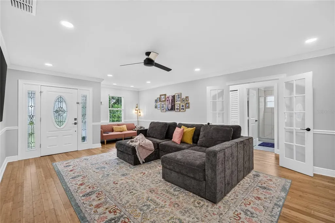
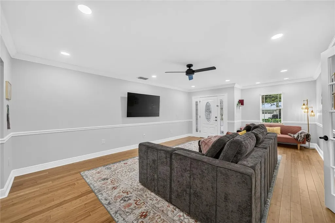
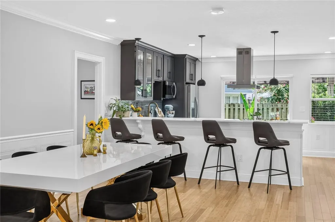
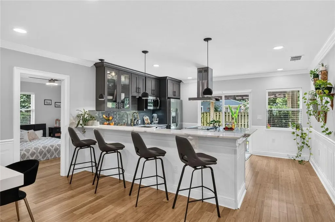
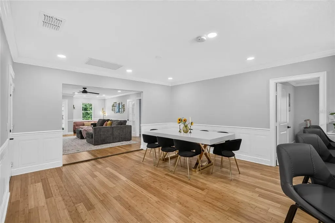
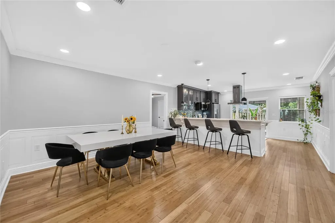
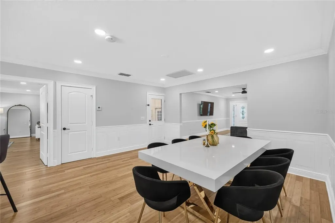
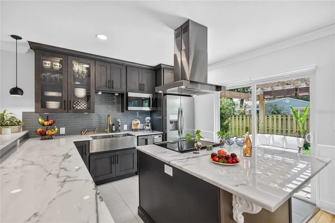
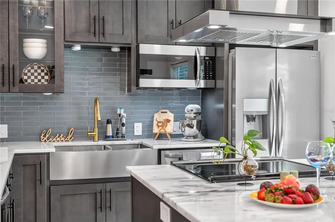
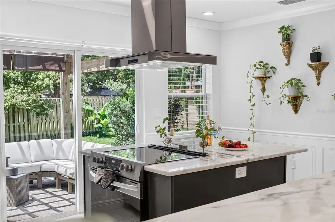
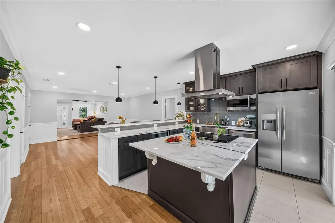
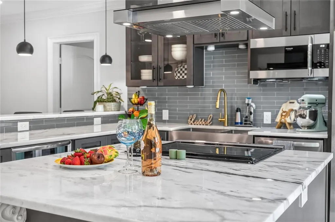
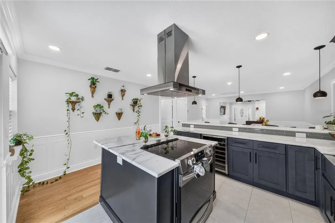
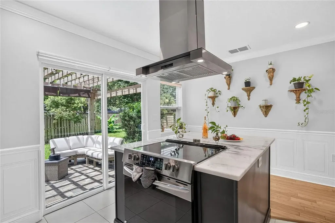
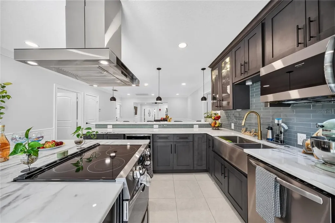
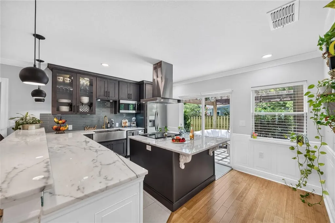
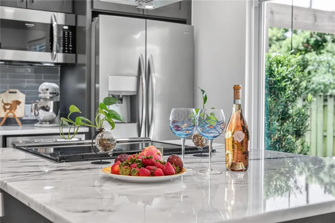
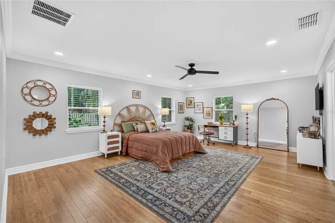
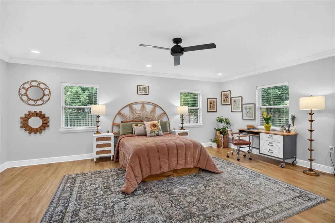
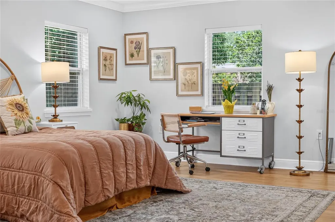
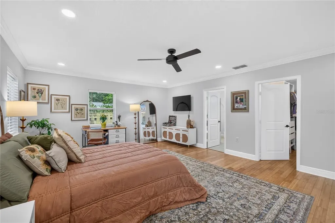
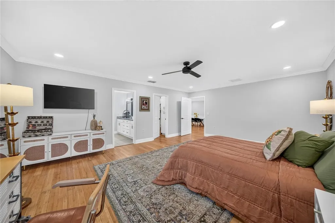
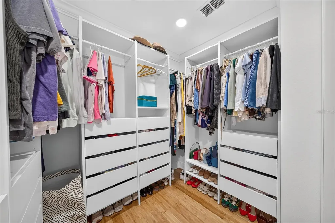
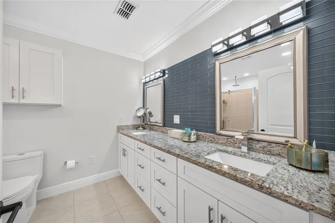
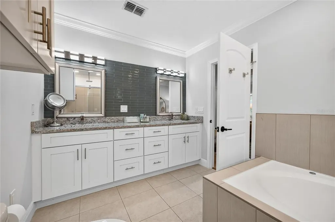
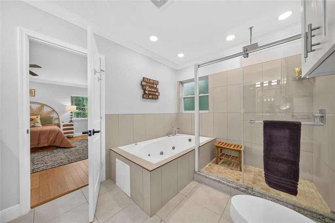
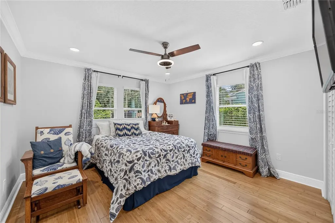
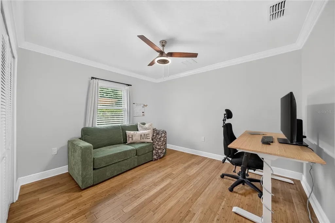
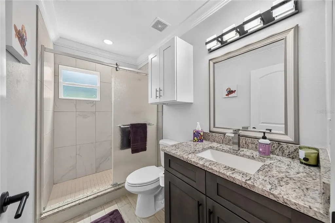
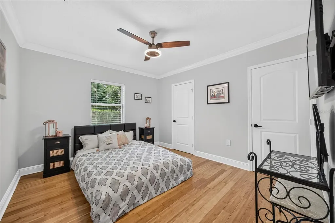
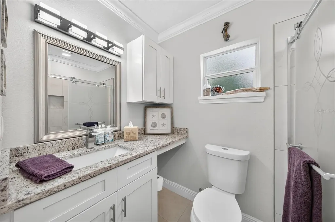
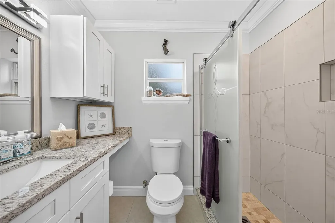
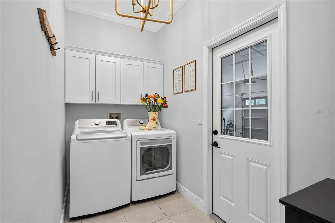
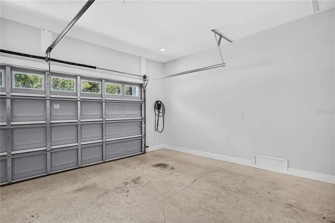
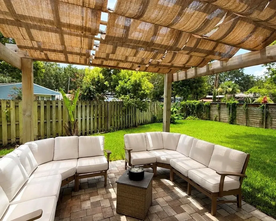
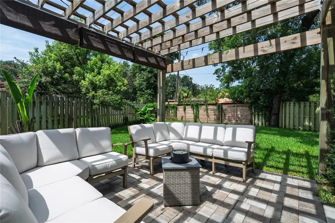
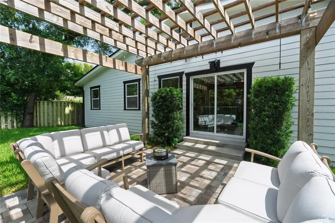
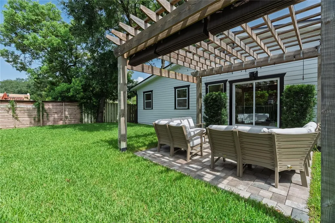
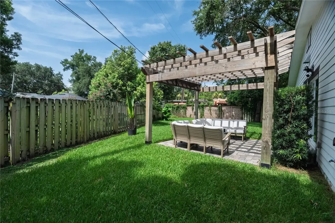
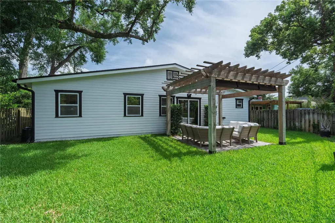
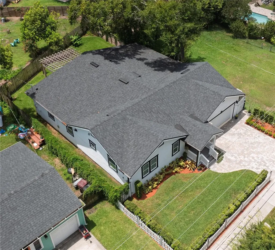
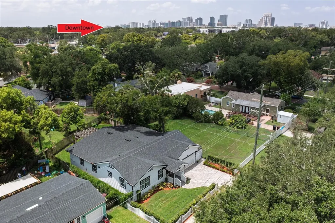
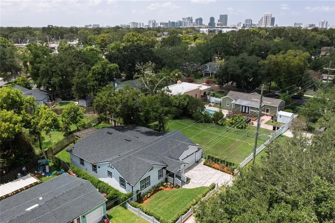
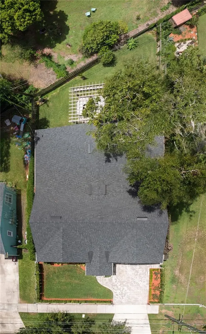
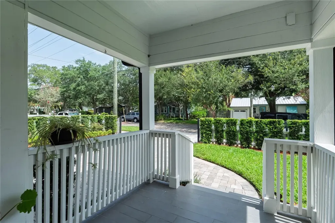
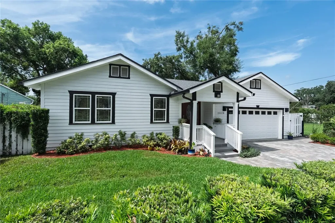
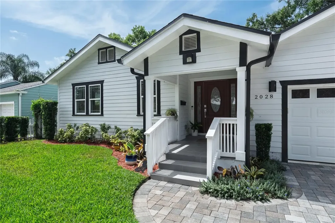
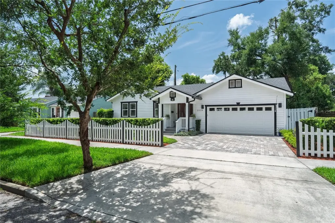
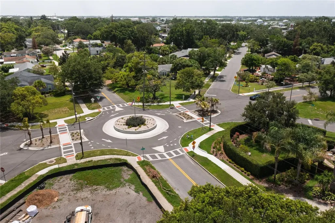
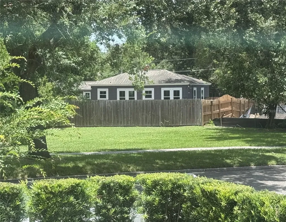
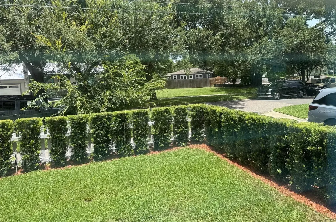
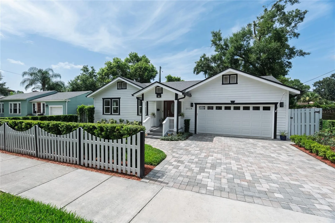
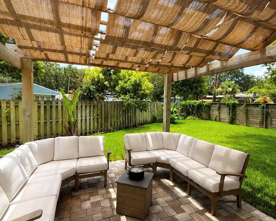
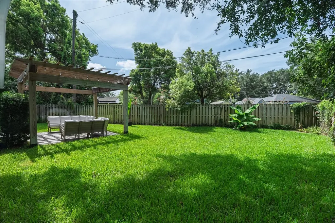
Have you always wanted a charming house with a white picket fence accompanied by beautiful landscaping? Welcome to this wonderful family home in one of Orlando's most coveted neighborhoods. You'll appreciate the nuances of a newer home built in 2020 yet blending seamlessly with the character of the surrounding neighbors. This is a spacious open three-way floorplan with a second ensuite bedroom in addition to the primary. Enter through the attractive front doorway into the large living room. French doors lead to two bedrooms with closet systems and a shared bath. Follow through to the dining room, which is large enough for a table for ten enroute to the junior suite with its own private bath and a walk-in closet. The open kitchen has an 11ft breakfast bar in addition to a massive cooking island, wine refrigerator, plenty of marble counter space and great natural light. Finally, the fantastic oversized primary suite: a huge closet with built-ins, a spacious bath with dual sinks, a soaking tub and separate step-in rain shower. Outside through the sliding doors in the kitchen is an attractive pergola with pavers, which can be covered by the attached sunshades. The yard is surrounded by privacy fencing and is large enough for a future pool if desired. Other notable features include an indoor laundry room with cabinets, a pantry, new roof installed in 2024, crown moulding throughout, wainscotting in the kitchen and dining room, bamboo flooring throughout main living areas with tile in the kitchen and baths, granite bathroom counter tops, attractive pavered driveway, extra storage room in the rare 2 car garage, outfitted with Level 2 EV charging and a 50-gallon water heater. This home is located just across the road from a neighborhood open lot where you can enjoy occasional get-togethers with your fellow Colonialtown North community; one where the neighbors also decorate the local round-about during the holidays and even have a tree lighting ceremony. Does this sound like a Hallmark movie? The neighborhood sidewalks are canopied by beautiful oak trees to enjoy your morning and evening strolls. Just minutes from Downtown, Mills 50, Milk District, Baldwin Park, Audubon Park K-8, and about 20-30 minutes to Orlando International Airport and the theme parks. Come make it your own before someone else does! More pictures to follow soon.

Property Details

Interior Features

Exterior Features

Utilities and Appliances

Community

Map Location

Listed by Mary Collandra of WAGNER REALTY (941-727-2800)

Listings courtesy of StellarMLS as distributed by MLS GRID. Based on information submitted to the MLS GRID as of July 17, 2026 12:38 PM UTC. All data is obtained from various sources and may not have been verified by broker or MLS GRID. Supplied Open House Information is subject to change without notice. All information should be independently reviewed and verified for accuracy. Properties may or may not be listed by the office/agent presenting the information. IDX information is provided exclusively for consumers’ personal noncommercial use and may not be used for any purpose other than to identify prospective properties consumers may be interested in purchasing. The data is deemed reliable but is not guaranteed by MLS GRID. The use of the MLS GRID Data may be subject to an end user license agreement.

Hi there! How can we help you?

Contact us using the form below or give us a call.
Send Us A Message:

I agree to be contacted by Jennifer Buechel Team via call, email, and text for real estate services. To opt out, you can reply ‘stop’ at any time or reply ‘help’ for assistance. You can also click the unsubscribe link in the emails. Message and data rates may apply. Message frequency may vary. Privacy Policy.
Do not fill in this field:

This site is protected by reCAPTCHA and the Google Privacy Policy and Terms of Service apply.

Hi there! How can we help you?

Contact us using the form below or give us a call.

Send Us A Message:

Do not fill in this field:

This site is protected by reCAPTCHA and the Google Privacy Policy and Terms of Service apply.

Hi there! How can we help you?

Contact us using the form below or give us a call.

Send Us A Message:

Do not fill in this field:

This site is protected by reCAPTCHA and the Google Privacy Policy and Terms of Service apply.

Do not fill in this field:

This site is protected by reCAPTCHA and the Google Privacy Policy and Terms of Service apply.

Do not fill in this field:

This site is protected by reCAPTCHA and the Google Privacy Policy and Terms of Service apply.

Do not fill in this field:

This site is protected by reCAPTCHA and the Google Privacy Policy and Terms of Service apply.

$

Do not fill in this field:

This site is protected by reCAPTCHA and the Google Privacy Policy and Terms of Service apply.

ExploreMore Like This