
Jennifer Buechel Team logo

129 Pritchard DrivePalm Coast, FL 32164Price: $355,900

  • Price: $355,900
  • Est. Mortgage of $/month
  • 1 Day on Market
$
$
%
$/month over payments
Federal 30-year interest rate: 6.55% last updated on Jul 16, 2026
* All Figures are estimates. Check with your bank or proposed mortgage company for actual interest rates.
This product uses the FRED® API but is not endorsed or certified by the Federal Reserve Bank of St. Louis.
  • $355,900List Price
  • 3Bedrooms
  • 2Bathrooms
  • 0.32Acreage
  • 1,780Square Feet
  • FC319964MLS Number

Ask A Question

Listing Tools

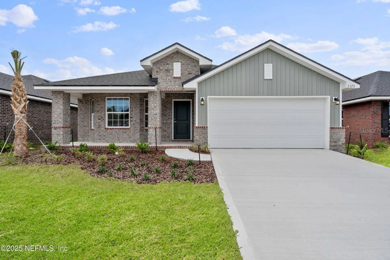
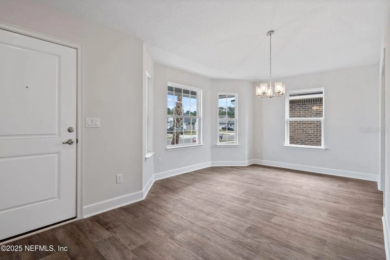
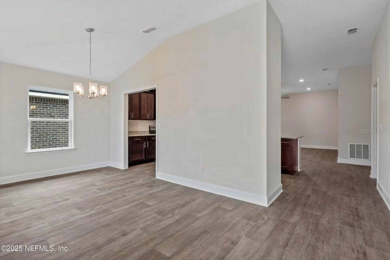
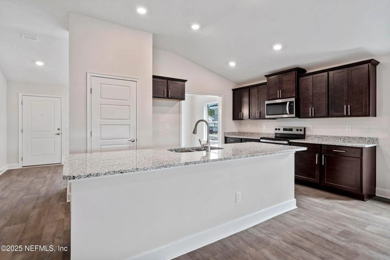
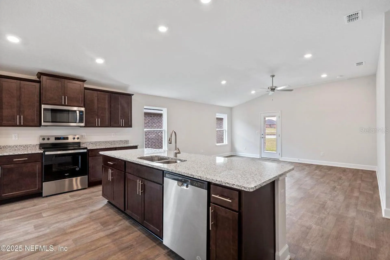
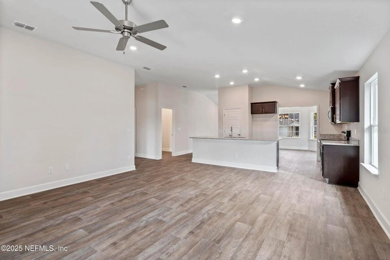
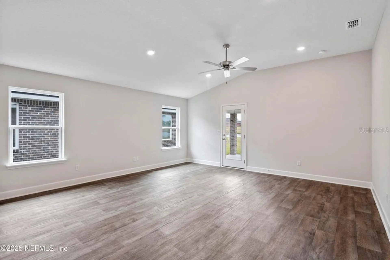
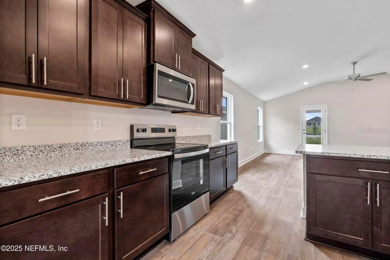
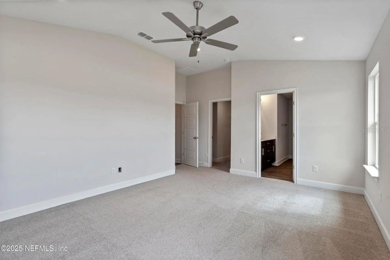
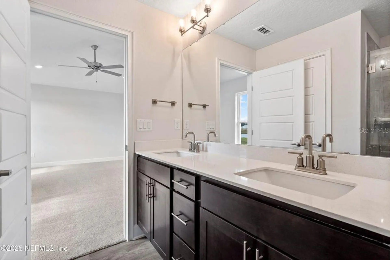
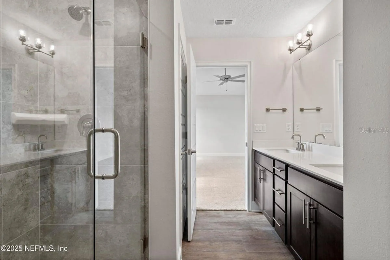
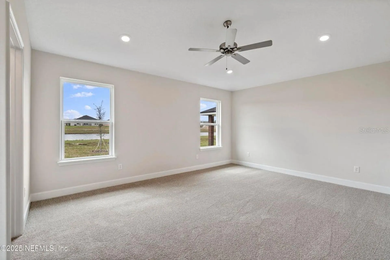
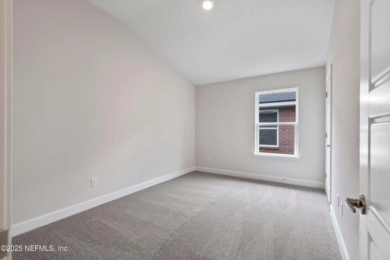
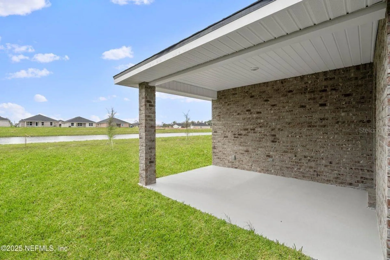
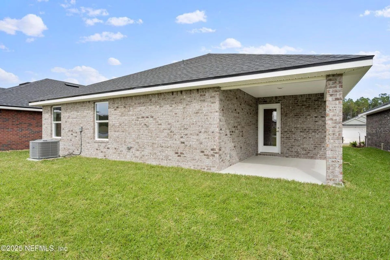
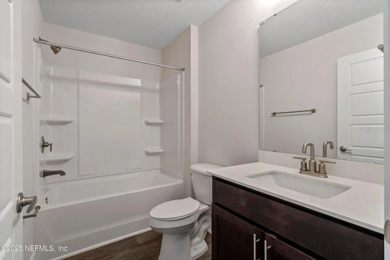
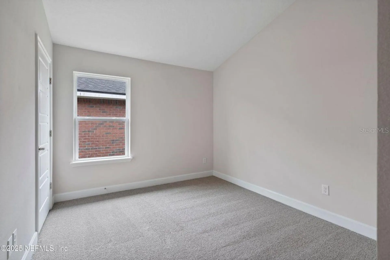
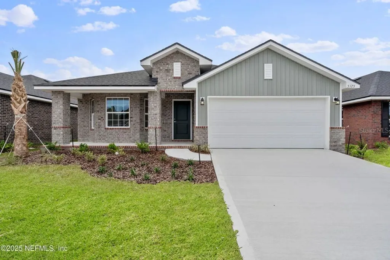
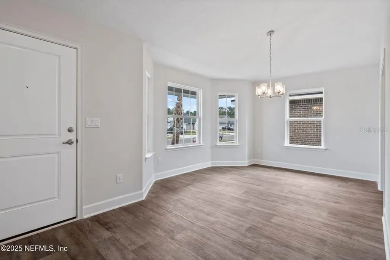
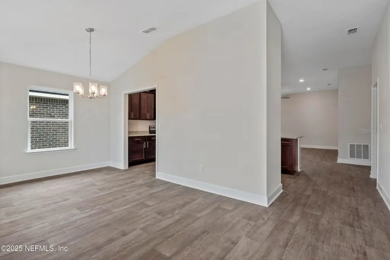
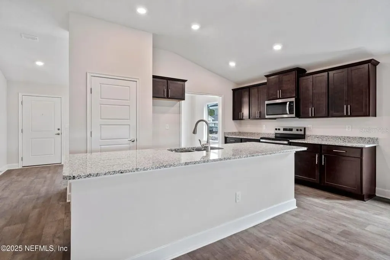
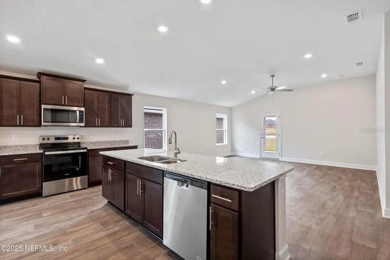
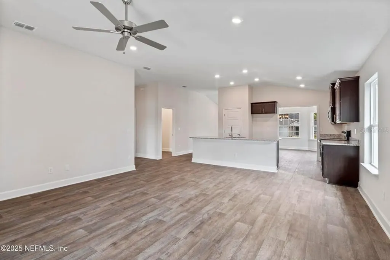
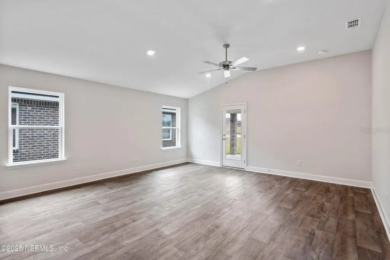
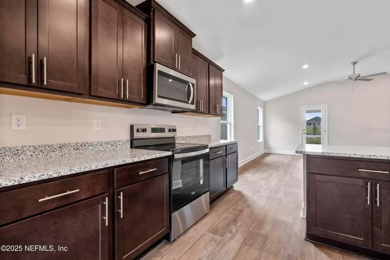
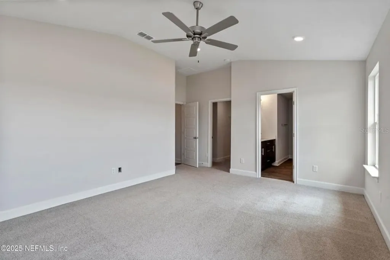
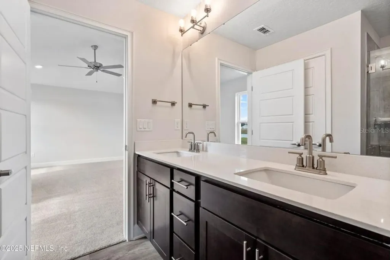
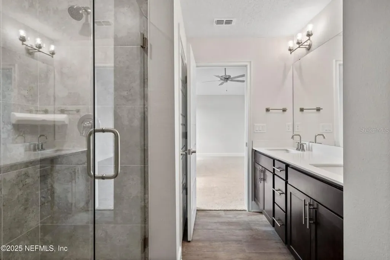
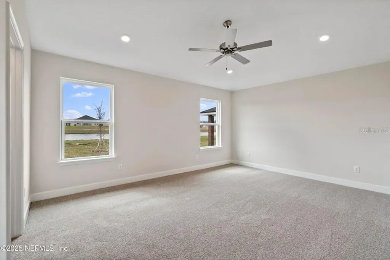
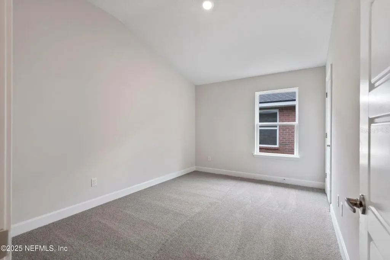
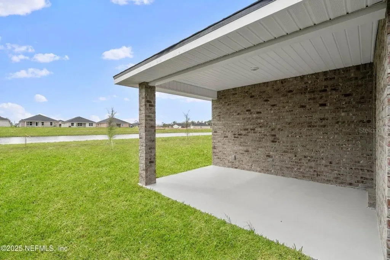
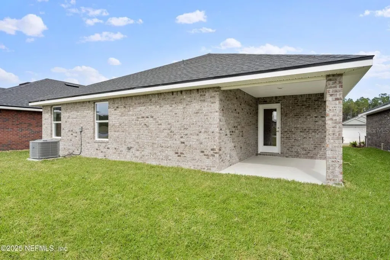
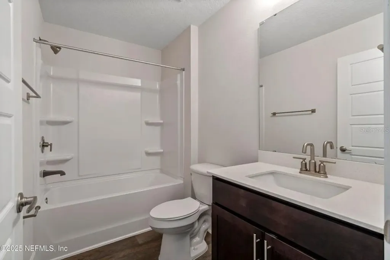
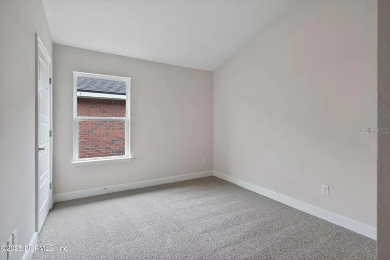
Under Construction. This home is under construction. $1,000 escrow deposit and when using one of our lender partners, we will pay a portion of closing costs. Saving thousands of dollars at the closing table. Our 1780 floor plan is a beautifully designed single-story home offering approximately 1,780 square feet of thoughtfully planned living space. Featuring three spacious bedrooms, two elegant bathrooms, and a two-car garage, this home blends comfort, functionality, and modern style. From the moment you enter, you're welcomed with an open flex space and by an inviting foyer that flows effortlessly into a bright, open-concept living area. The gourmet-inspired kitchen overlooks the dining and family rooms, creating a warm and welcoming atmosphere that's perfect for entertaining guests or enjoying everyday family life. A generous kitchen island, abundant cabinetry, and a practical layout make meal preparation both convenient and enjoyable. The private owner's suite is a relaxing retreat, featuring a spacious walk-in closet and a luxurious ensuite bath designed for comfort. Two additional bedrooms are thoughtfully positioned to provide privacy and flexibility for family members, guests, or a home office. Outside there is a spacious lanai that's perfect for family barbeques and get togethers. With its smart layout, airy design, abundant natural light, and timeless appeal, our 1780 floor plan offers the perfect balance of elegance and everyday practicality, making it an exceptional choice for a wide variety of homeowners. Come and take a look today and make this your beautiful, brand-new home! Pictures may not be of actual home

Property Details

Interior Features

Exterior Features

Utilities and Appliances

Map Location

Listed by Anne Fluegel of ADAMS HOMES REALTY,INC (850-469-0977)

Listings courtesy of StellarMLS as distributed by MLS GRID. Based on information submitted to the MLS GRID as of July 17, 2026 1:08 PM UTC. All data is obtained from various sources and may not have been verified by broker or MLS GRID. Supplied Open House Information is subject to change without notice. All information should be independently reviewed and verified for accuracy. Properties may or may not be listed by the office/agent presenting the information. IDX information is provided exclusively for consumers’ personal noncommercial use and may not be used for any purpose other than to identify prospective properties consumers may be interested in purchasing. The data is deemed reliable but is not guaranteed by MLS GRID. The use of the MLS GRID Data may be subject to an end user license agreement.

Hi there! How can we help you?

Contact us using the form below or give us a call.

Send Us A Message:

I agree to be contacted by Jennifer Buechel Team via call, email, and text for real estate services. To opt out, you can reply ‘stop’ at any time or reply ‘help’ for assistance. You can also click the unsubscribe link in the emails. Message and data rates may apply. Message frequency may vary. Privacy Policy.

Do not fill in this field:

This site is protected by reCAPTCHA and the Google Privacy Policy and Terms of Service apply.

Hi there! How can we help you?

Contact us using the form below or give us a call.

Send Us A Message:

Do not fill in this field:

This site is protected by reCAPTCHA and the Google Privacy Policy and Terms of Service apply.

Hi there! How can we help you?

Contact us using the form below or give us a call.

Send Us A Message:

Do not fill in this field:

This site is protected by reCAPTCHA and the Google Privacy Policy and Terms of Service apply.

Do not fill in this field:

This site is protected by reCAPTCHA and the Google Privacy Policy and Terms of Service apply.

Do not fill in this field:

This site is protected by reCAPTCHA and the Google Privacy Policy and Terms of Service apply.

Do not fill in this field:

This site is protected by reCAPTCHA and the Google Privacy Policy and Terms of Service apply.

$

Do not fill in this field:

This site is protected by reCAPTCHA and the Google Privacy Policy and Terms of Service apply.

ExploreMore Like This