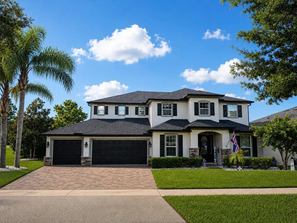
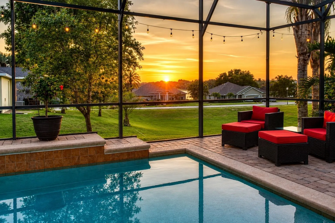
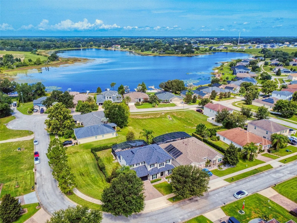
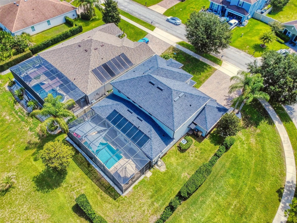
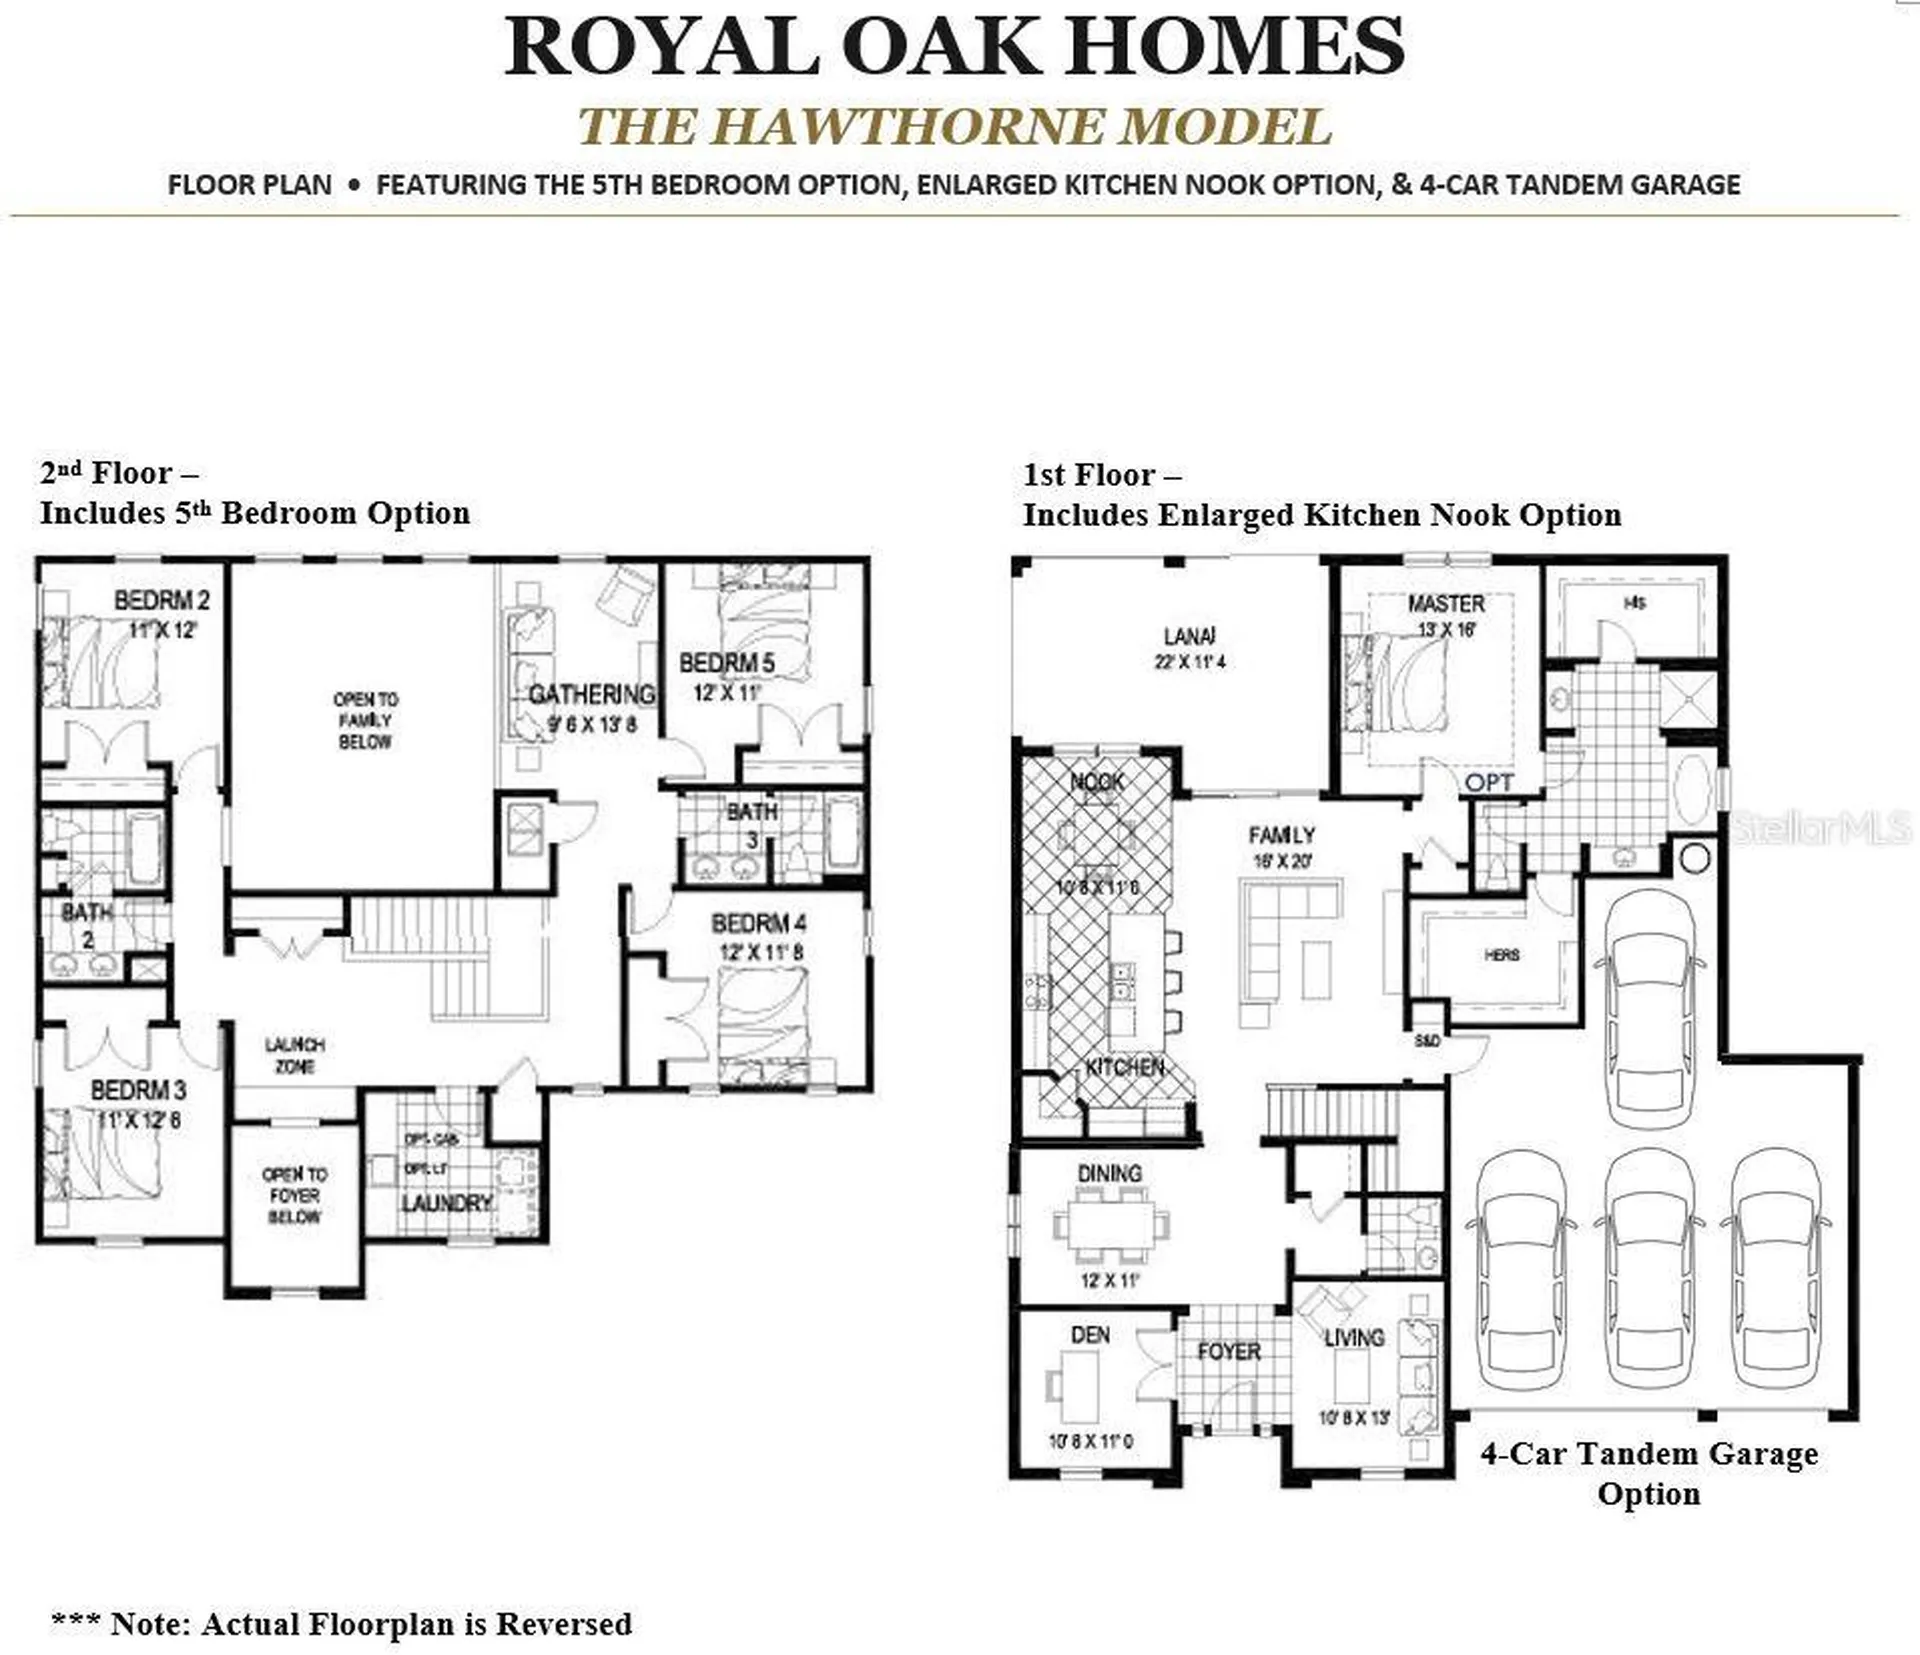
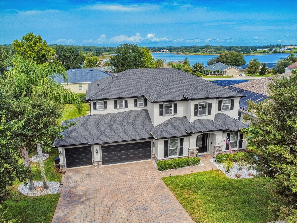
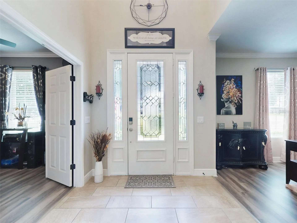
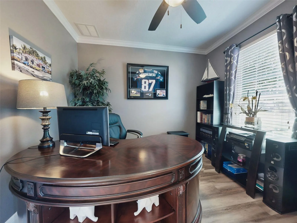
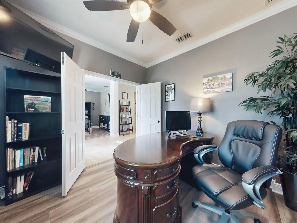
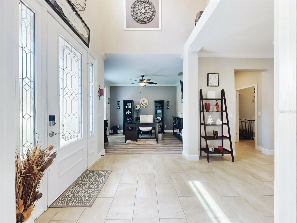
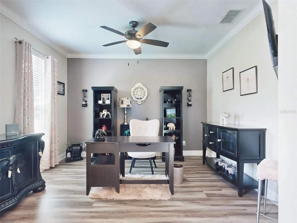
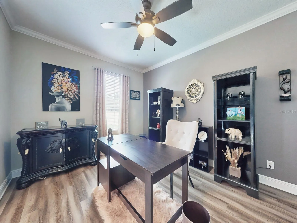
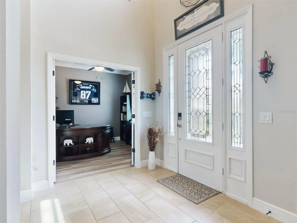
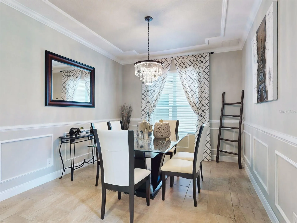
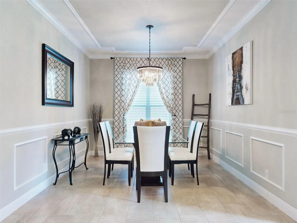
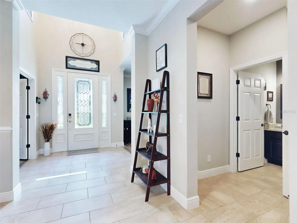
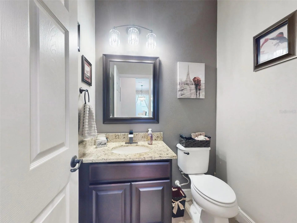
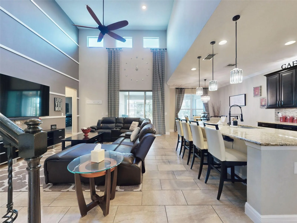
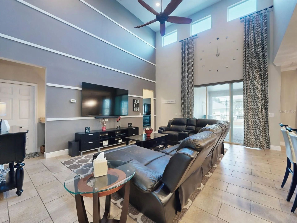
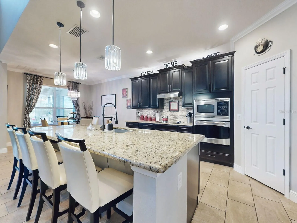
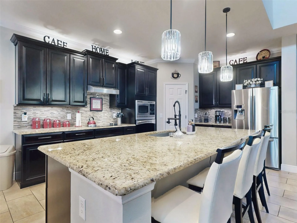
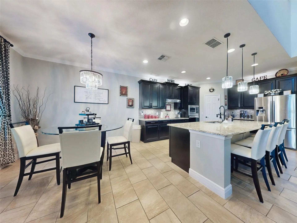
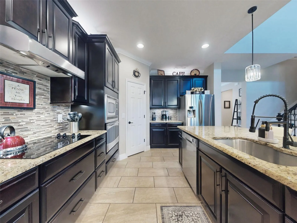
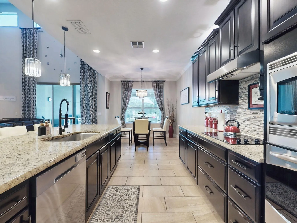
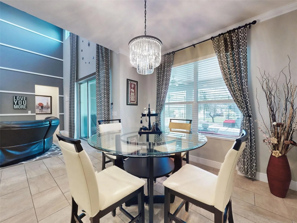
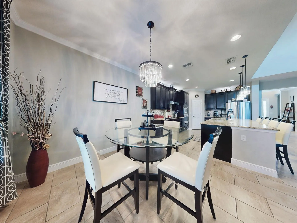
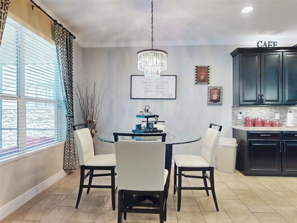
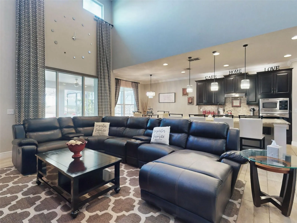
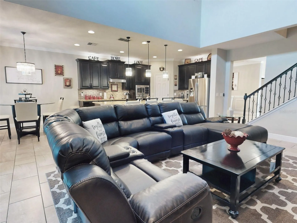
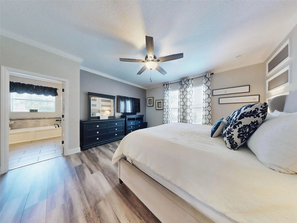
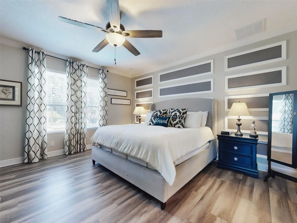
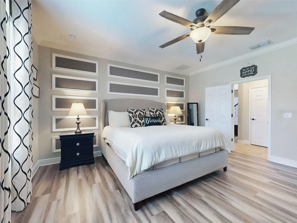
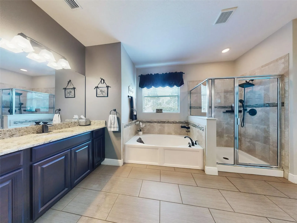
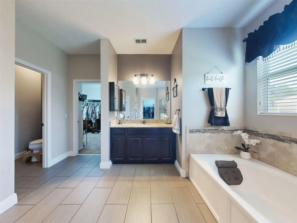
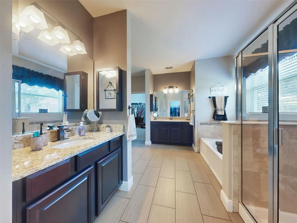
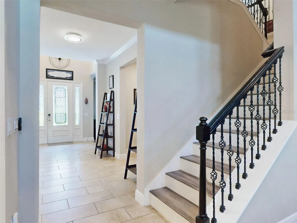
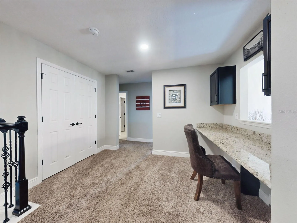
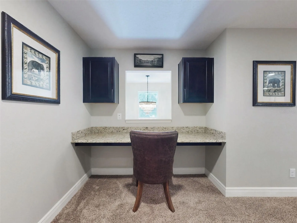
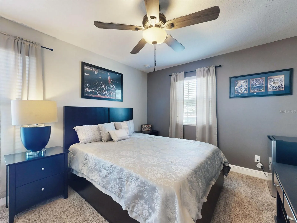
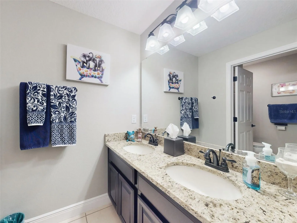
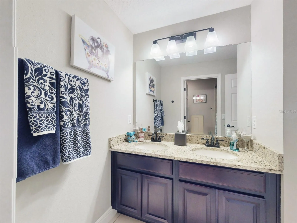
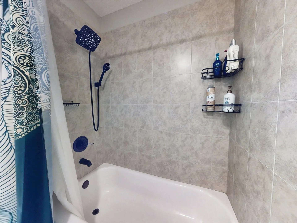
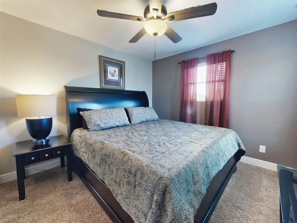
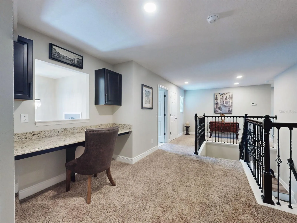
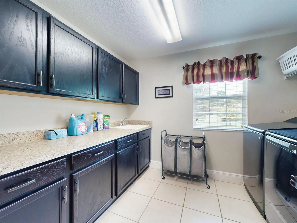
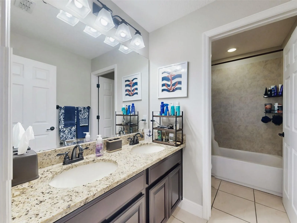
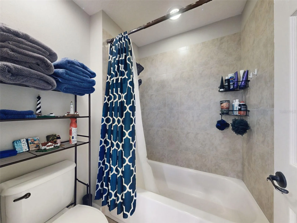
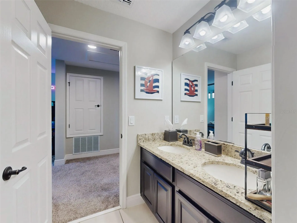
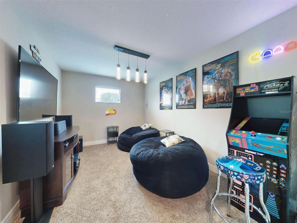
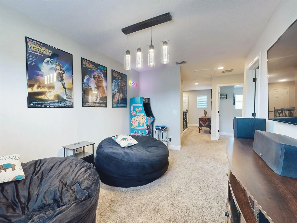
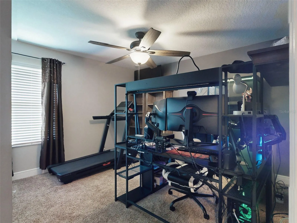
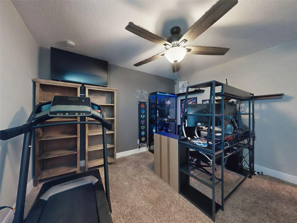
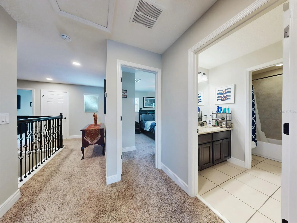
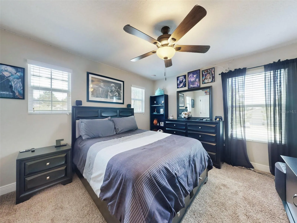
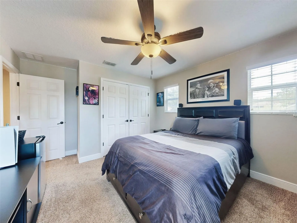
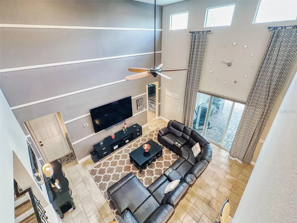
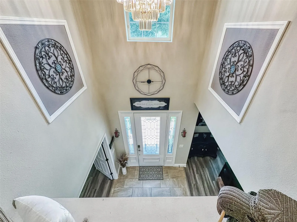
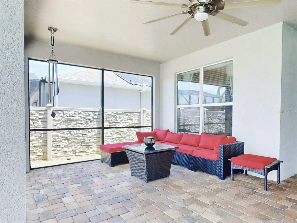
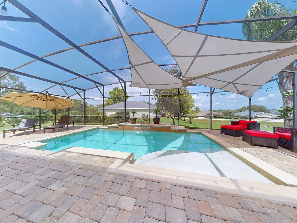
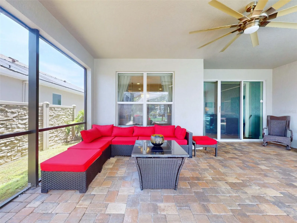
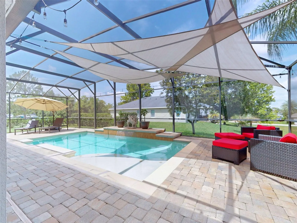
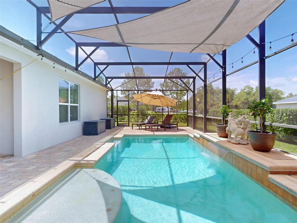
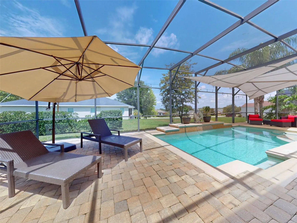
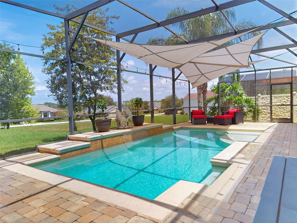
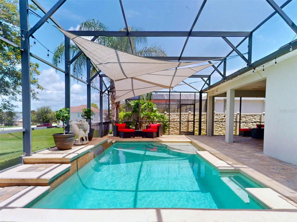
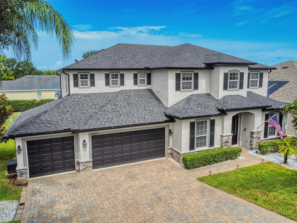
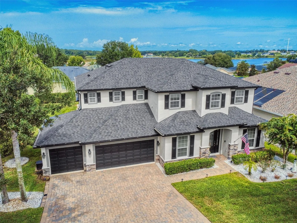
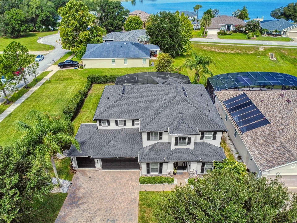
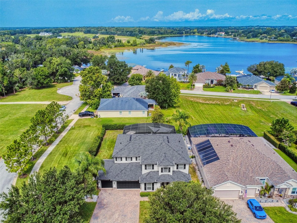
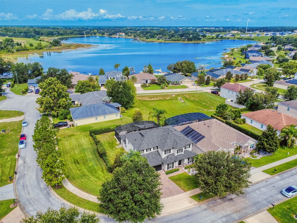
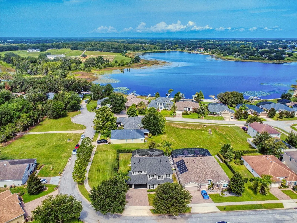
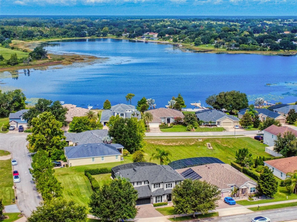
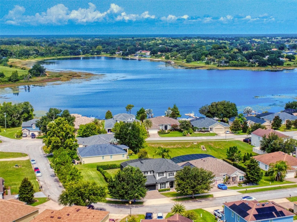
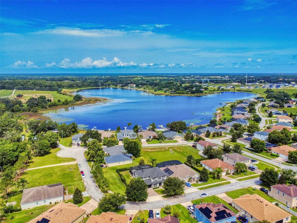
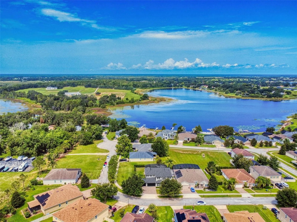
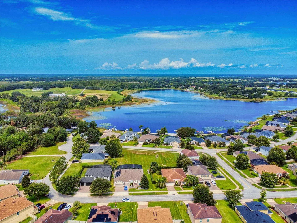
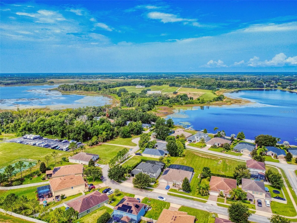
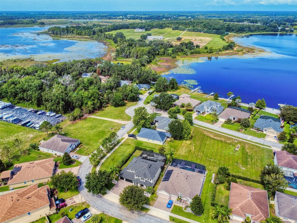
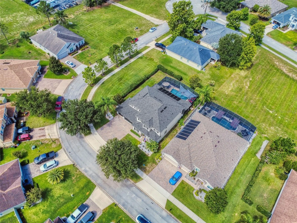
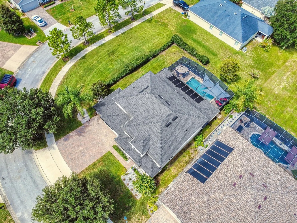
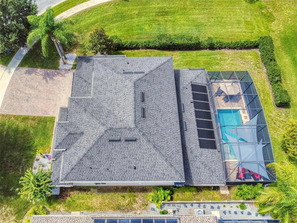
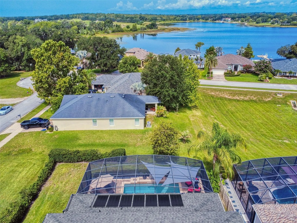
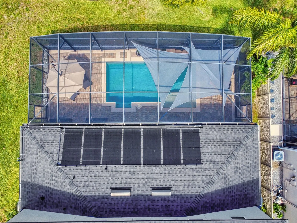
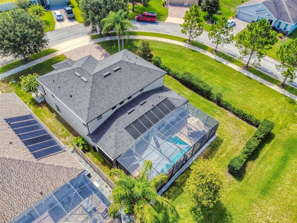
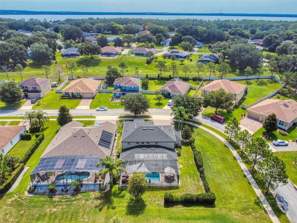
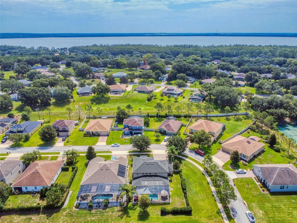
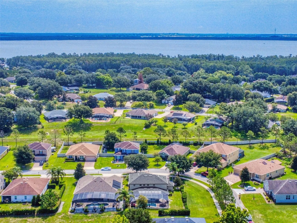
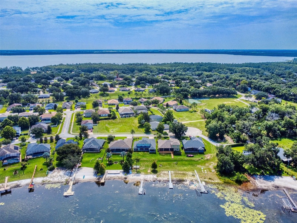
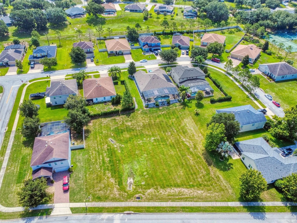
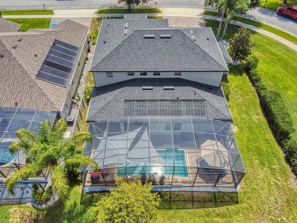
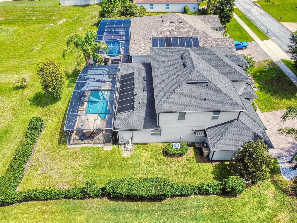
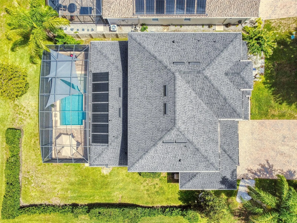
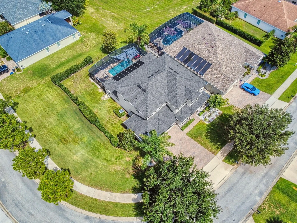
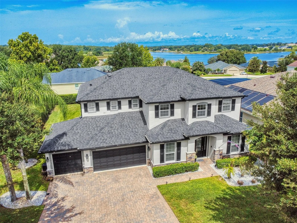
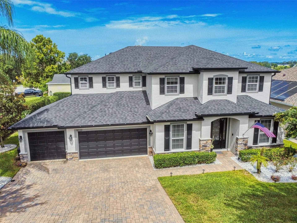
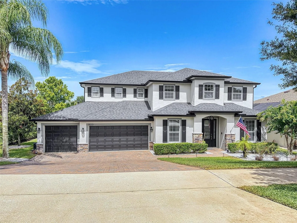
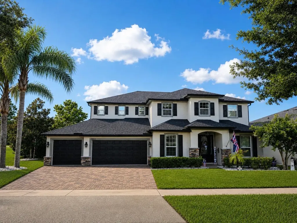
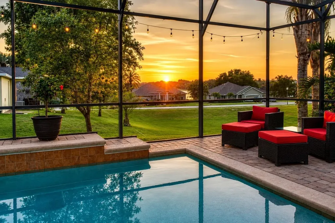
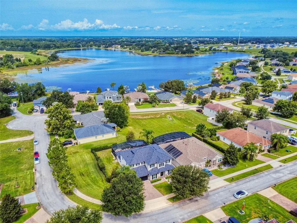
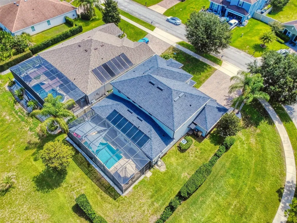
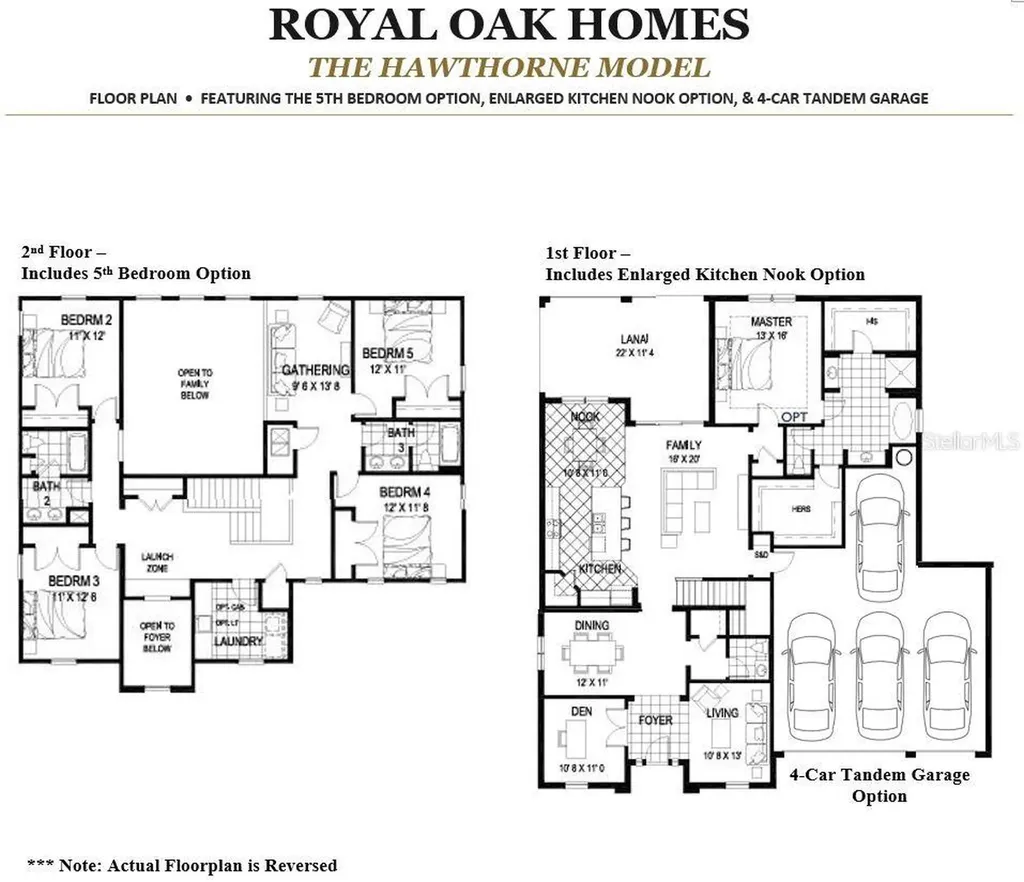
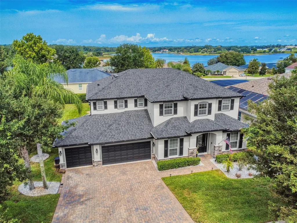
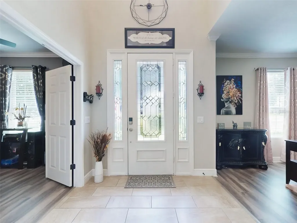
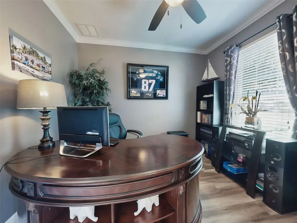
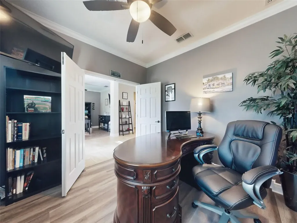
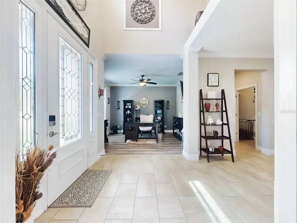
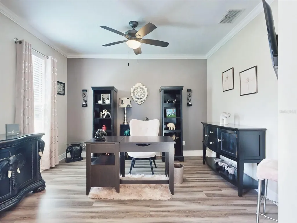
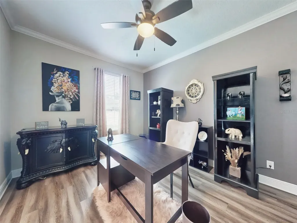
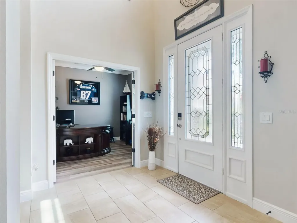
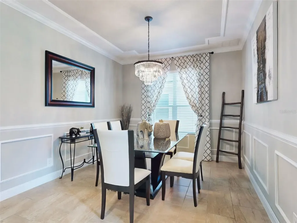
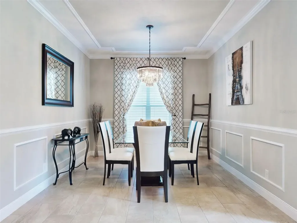
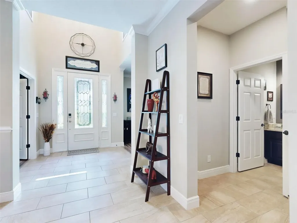
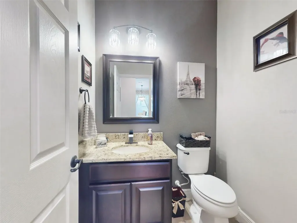
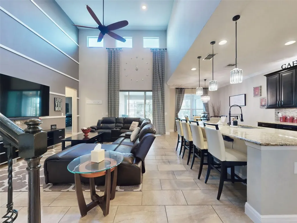
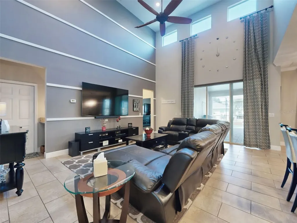
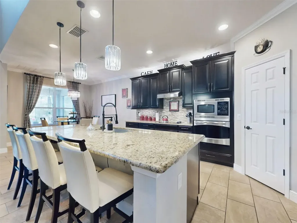
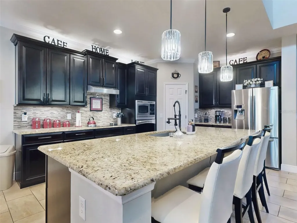
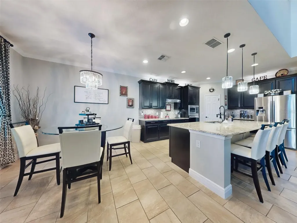
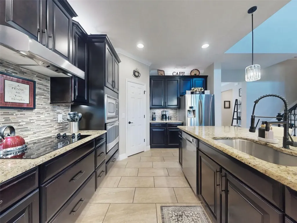
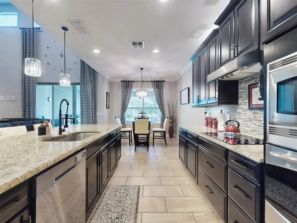
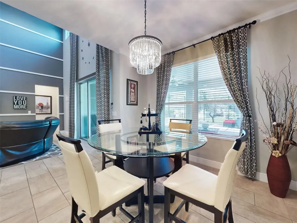
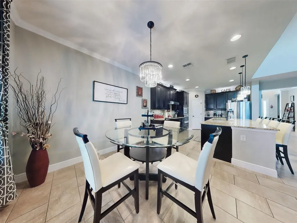
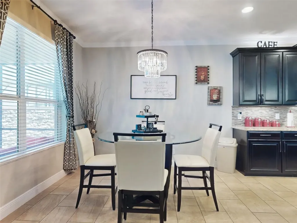
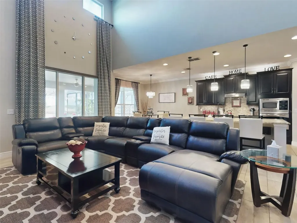
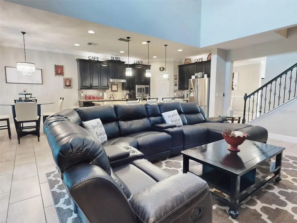
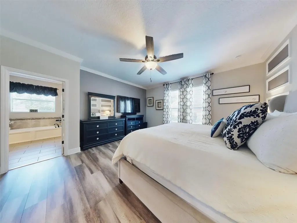
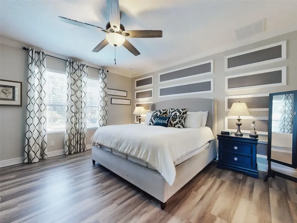
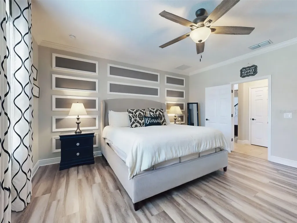
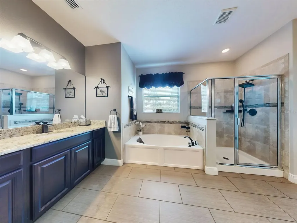
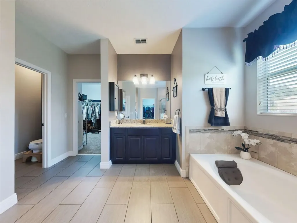
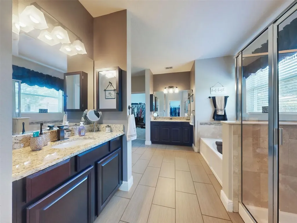
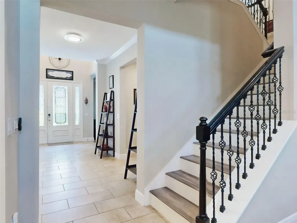
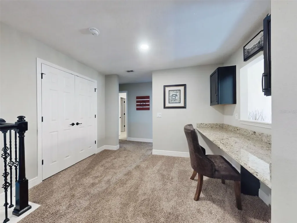
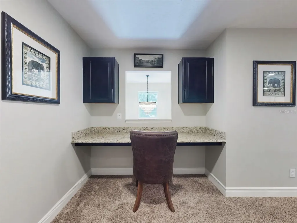
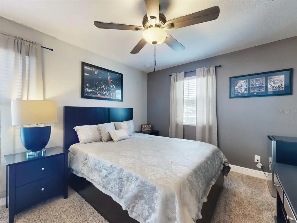
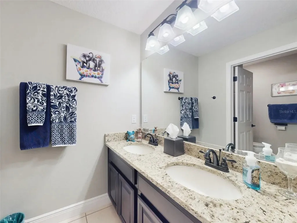
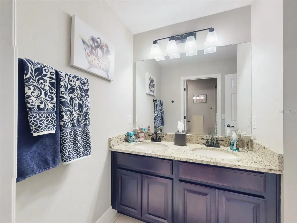
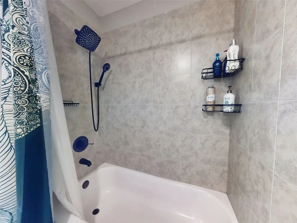
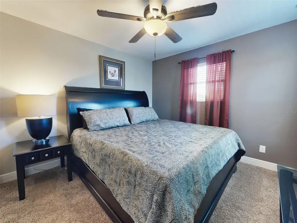
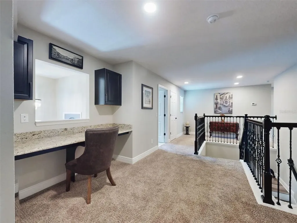
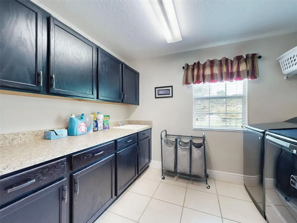
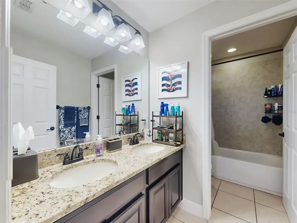
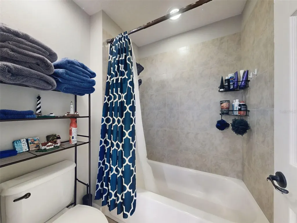
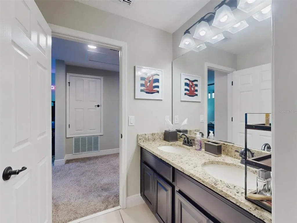
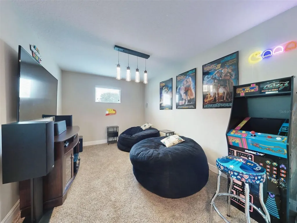
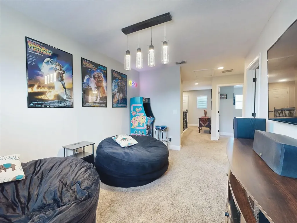
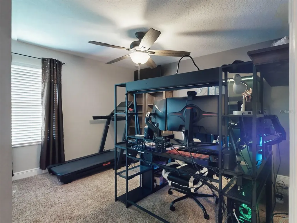
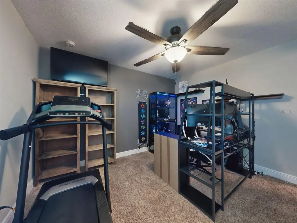
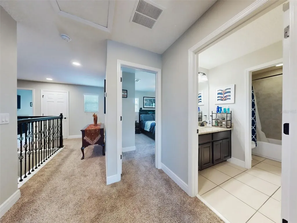
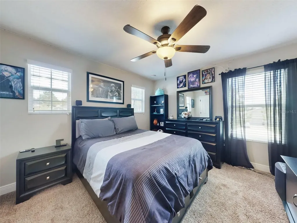
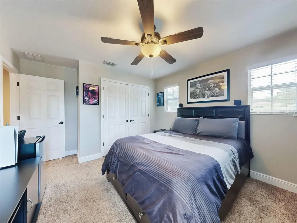
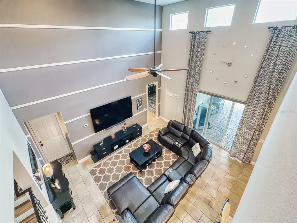
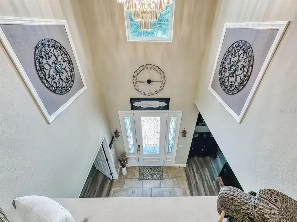
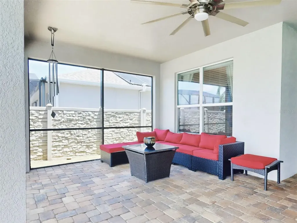
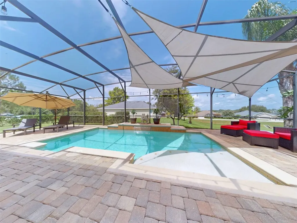
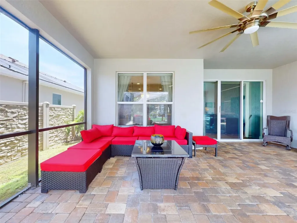
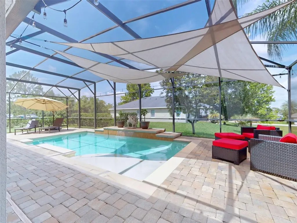
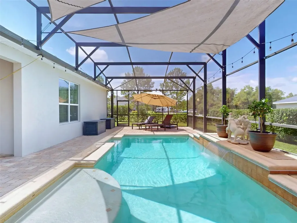
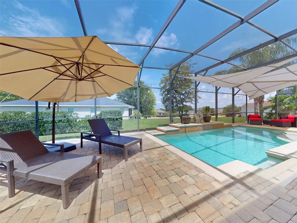
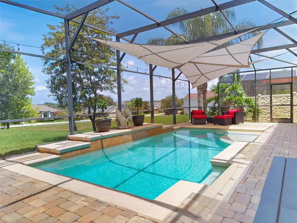
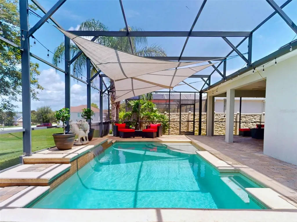
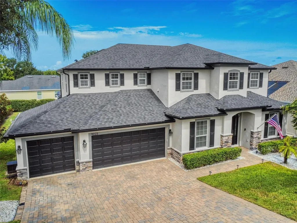
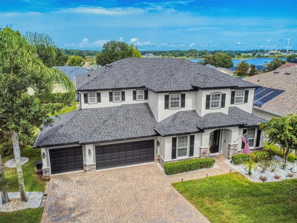
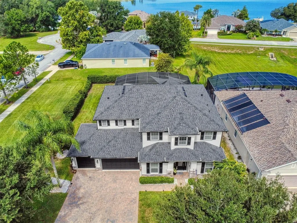
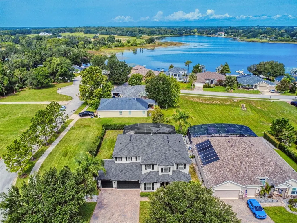
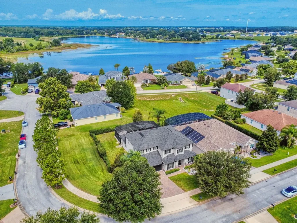
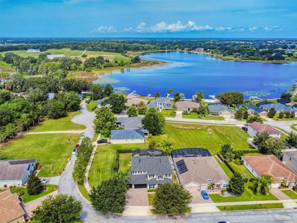
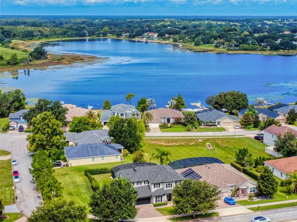
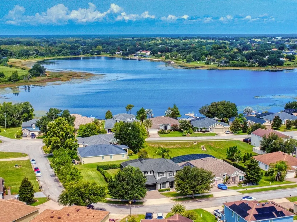
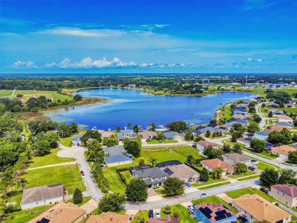
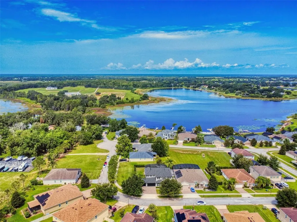
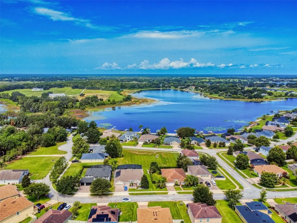
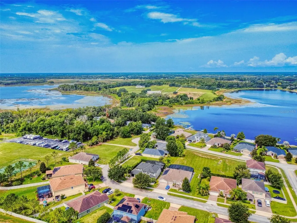
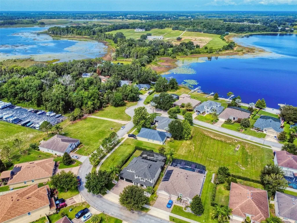
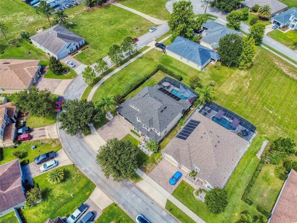
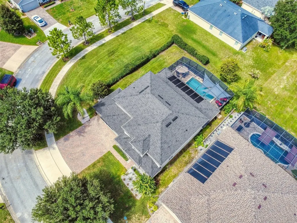
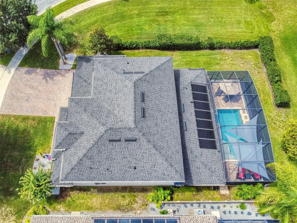
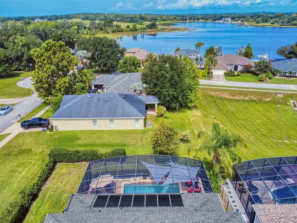
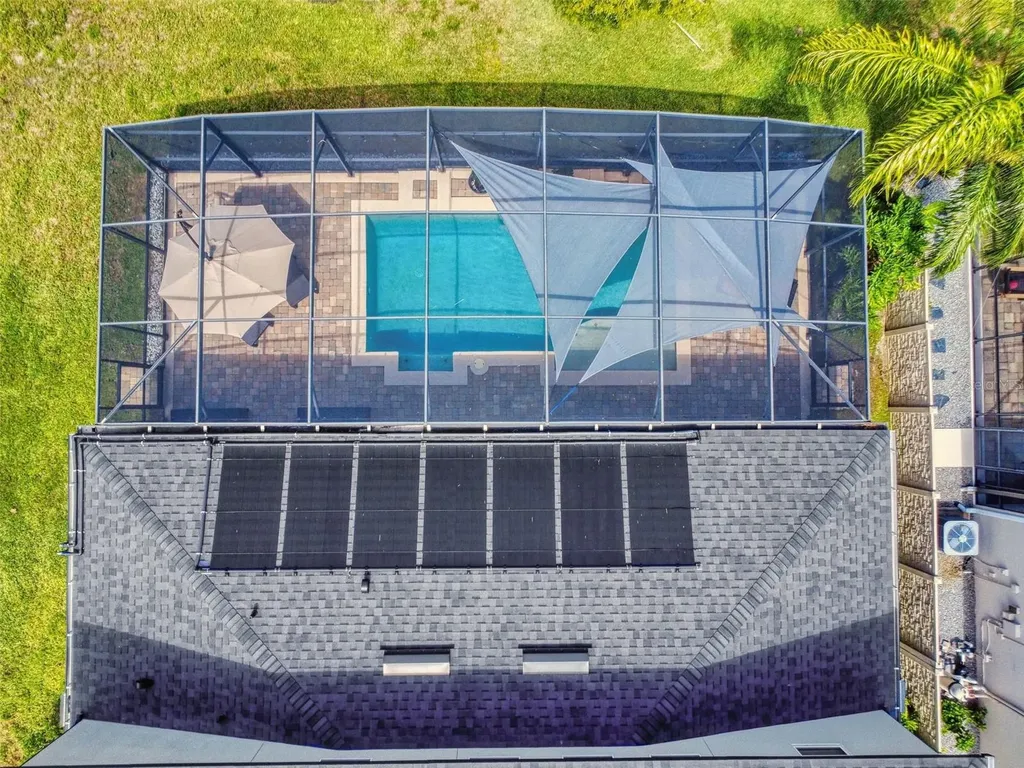
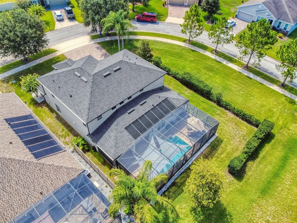
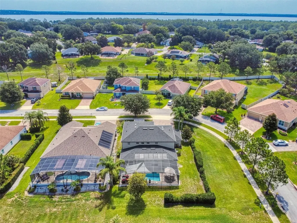
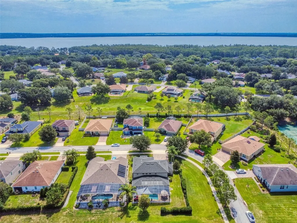
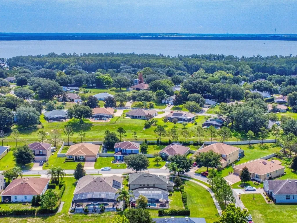
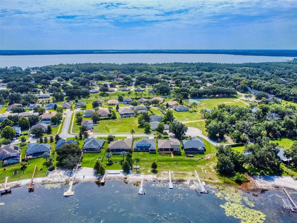
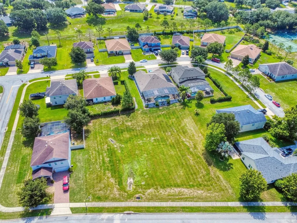
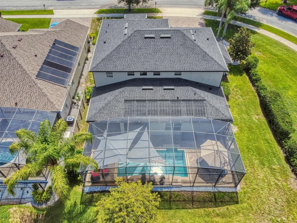
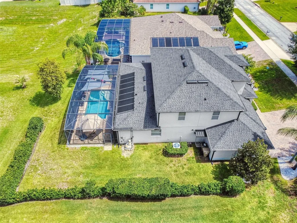
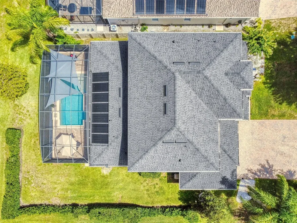
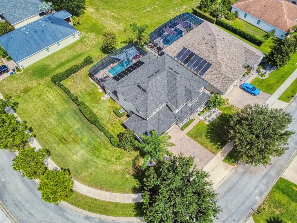
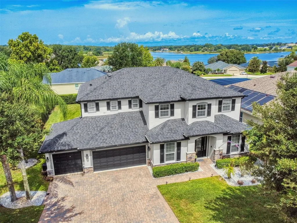
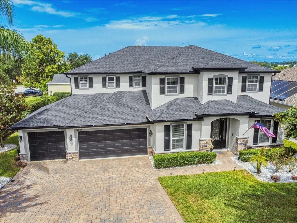
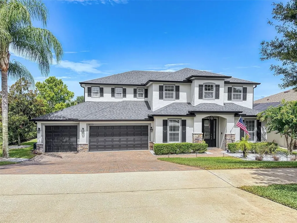
Built by Royal Oak Homes, this exceptional Hawthorne model showcases some of the builder's most desirable upgrades, including the enlarged kitchen nook, 5-bedroom configuration, and rare tandem 4-car garage. Situated on an oversized 0.35-acre corner lot in Clermont's sought-after Vista Grande community, this executive pool residence offers over 3,500 square feet of thoughtfully designed living space and breathtaking nightly sunset views over Little Lake Nellie. Designed for both everyday living and effortless entertaining, every space has been enhanced with quality finishes, generous storage, and timeless style. From the moment you arrive, the paver driveway, stone-accent elevation, manicured landscaping, irrigation system, and elegant glass front entry create impressive curb appeal. Recent updates within the past two years include a new roof, custom exterior paint, gutters, solar pool heating system, and pool screens, providing exceptional value and peace of mind. Inside, soaring ceilings, a dramatic two-story foyer, and abundant natural light showcase the home's open design. Luxury Vinyl Plank flooring extends through the office, flex room, primary suite, and staircase, while crown molding, decorative wall accents, upgraded 5.5-inch baseboards, and chair rail detailing add a custom touch. The gourmet kitchen features granite countertops, upgraded cabinetry with built-in details, stainless-steel appliances, under-cabinet, pendant, and recessed lighting, plus the enlarged caf option that flows seamlessly into the spacious gathering room. Collapsing sliding glass doors open to the oversized L-shaped covered lanai, creating the perfect indoor-outdoor living experience. Every detailfrom the thoughtfully selected builder options to the extensive updates completed by the current ownersreflects true pride of ownership. The first-floor primary suite offers dual walk-in closets, separate vanities, a garden tub, tiled walk-in shower, and private water closet. A dedicated office with doors provides an ideal work-from-home space, while under-stair storage, linen closets on both floors, and a floored attic above the garage add exceptional functionality. Upstairs, the 5-bedroom layout offers generously sized secondary bedrooms, a reading nook, flexible living space, and well-designed bathrooms with private water closets. Outside, your private backyard retreat features a screen-enclosed saltwater pool with a waterfall, solar heating, pet-resistant lower screen panels, and an expansive covered lanaiperfect for entertaining or relaxing while enjoying spectacular sunsets over Little Lake Nellie. Additional features include epoxy-coated garage floors, Ring doorbell, keyless entry, ceiling fans throughout, 2-inch blinds throughout, upgraded laundry cabinetry with utility sink, hot water heater (2023), pool pump motor (2023), and irrigation control panel (2024). Vista Grande offers a low HOA of just $636 annually with no costly amenity fees, while providing convenient access to shopping, dining, healthcare, schools, and major roadways. Opportunities to own one of Royal Oak Homes' most desirable Hawthorne modelswith the rare 4-car tandem garage, optional 5-bedroom layout, and exceptional sunset viewsare few and far between. Whether hosting family and friends or enjoying a peaceful evening by the pool, this exceptional home was designed to be lived in and loved. Schedule your private showing today and experience it for yourself.