
Jennifer Buechel Team logo

17946 SE 87th Melrose CourtThe Villages, FL 32162Price: $450,000

  • Price: $450,000
  • Est. Mortgage of $/month
  • 4 Days on Market
$
$
%
$/month over payments
Federal 30-year interest rate: 6.55% last updated on Jul 16, 2026
* All Figures are estimates. Check with your bank or proposed mortgage company for actual interest rates.
This product uses the FRED® API but is not endorsed or certified by the Federal Reserve Bank of St. Louis.
  • $450,000List Price
  • 3Bedrooms
  • 2Bathrooms
  • 0.15Acreage
  • 2,013Square Feet
  • G5114963MLS Number

Ask A Question

Listing Tools

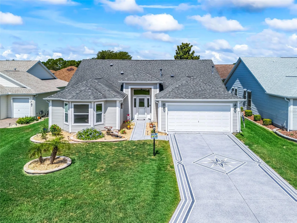
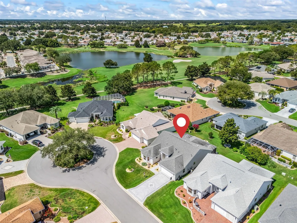
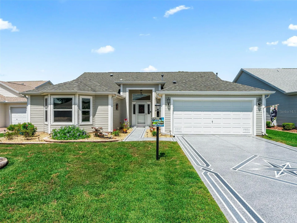
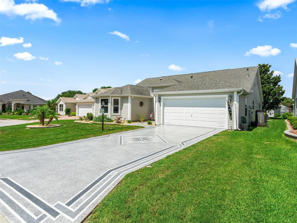
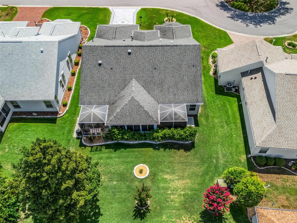
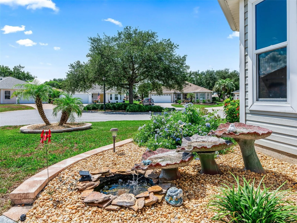
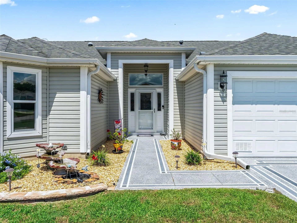
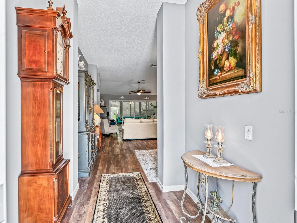
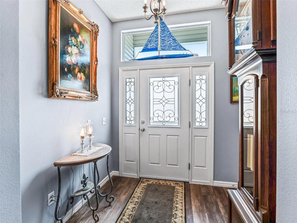
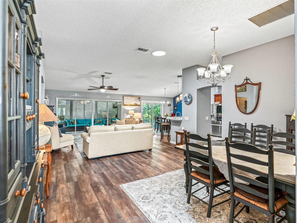
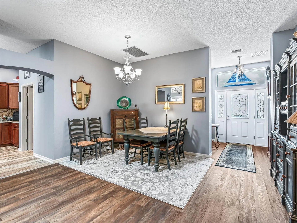
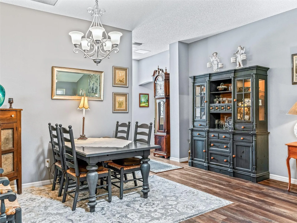
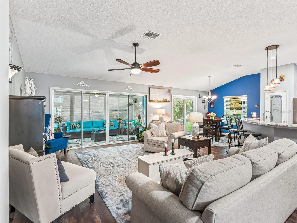
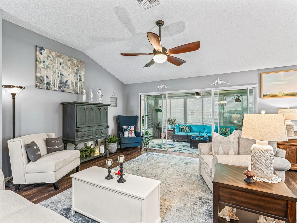
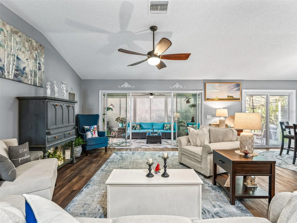
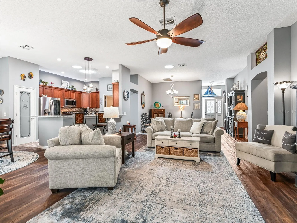
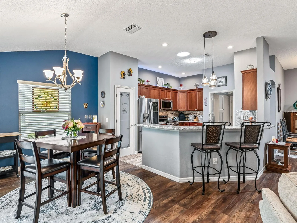
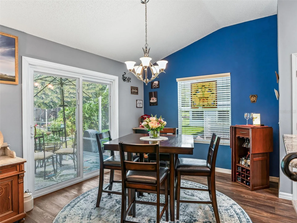
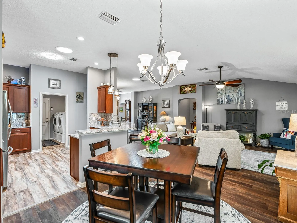
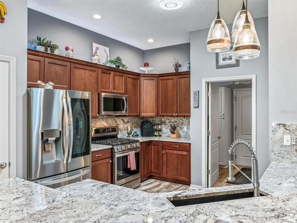
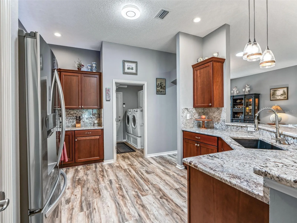
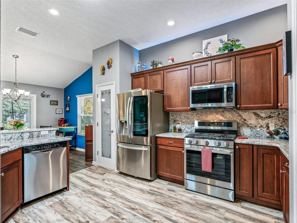
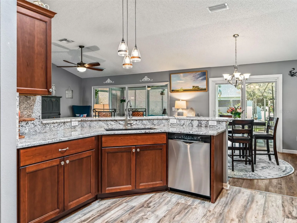
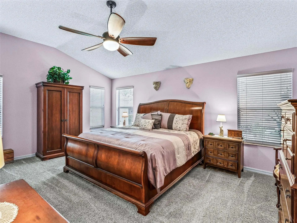
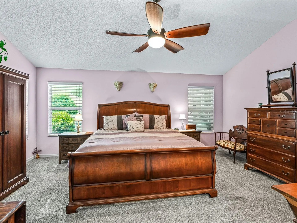
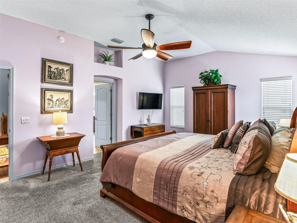
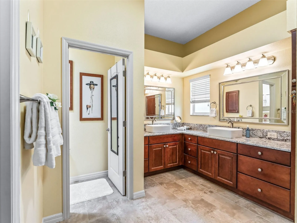
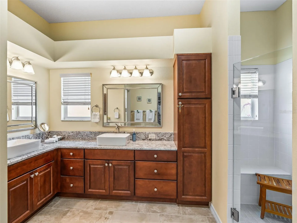
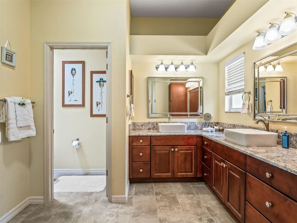
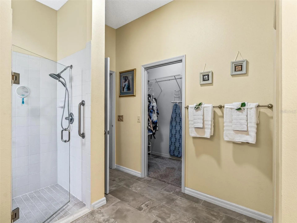
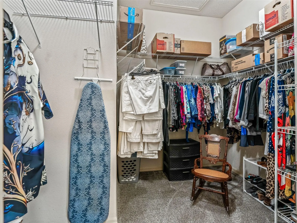
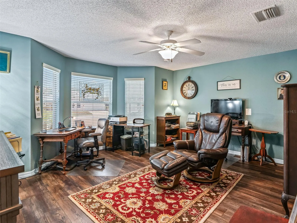
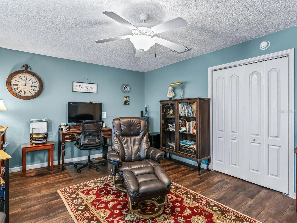
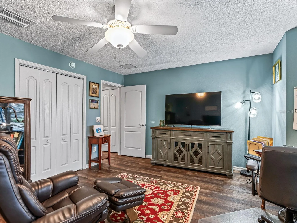
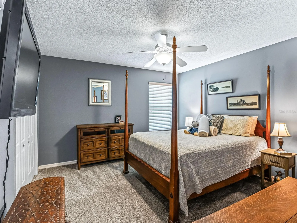
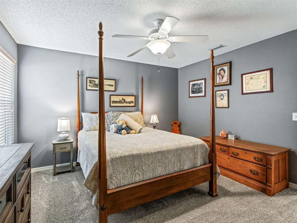
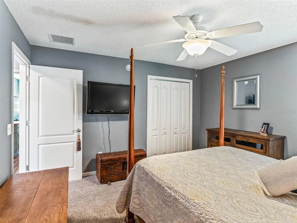
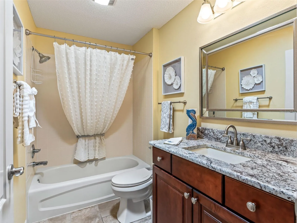
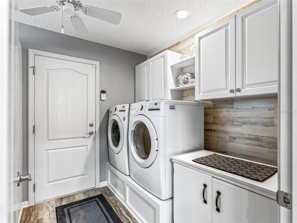
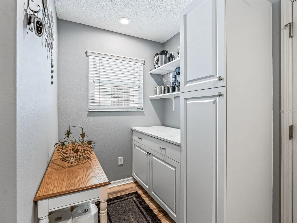
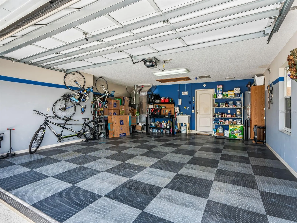
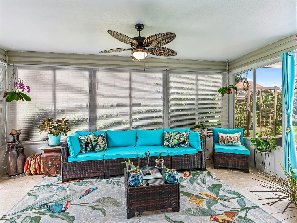
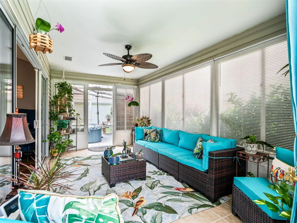
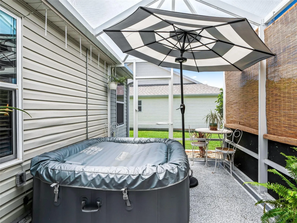
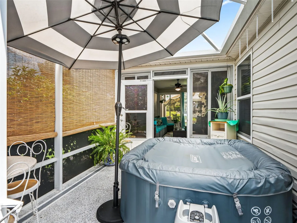
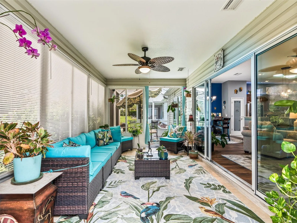
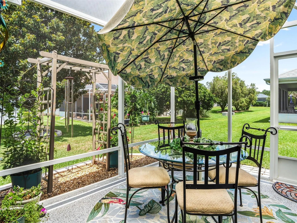
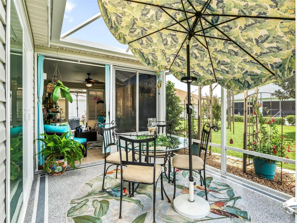
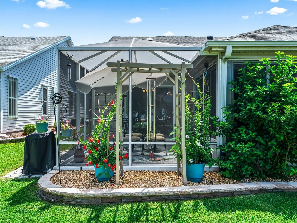
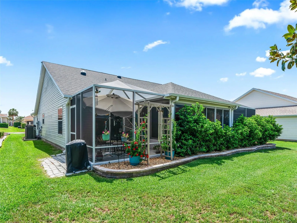
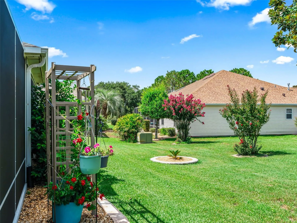
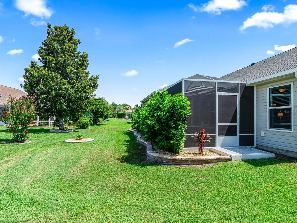
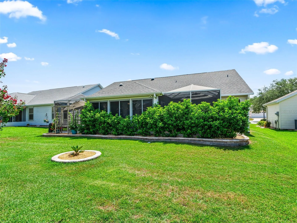
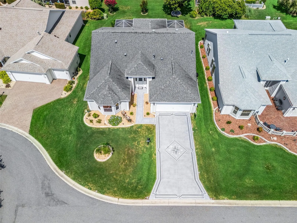
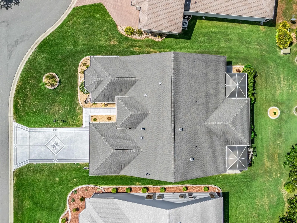
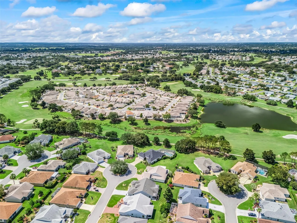
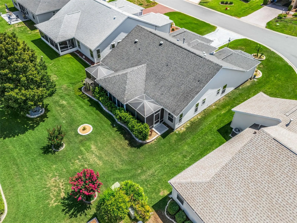
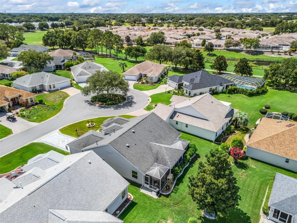
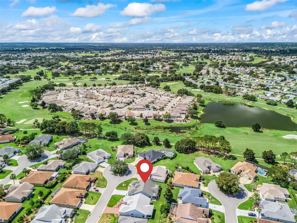
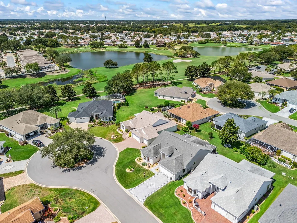
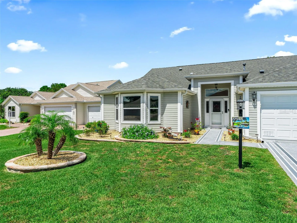
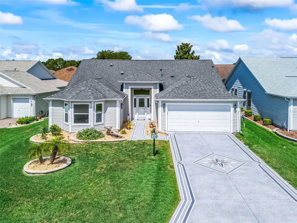
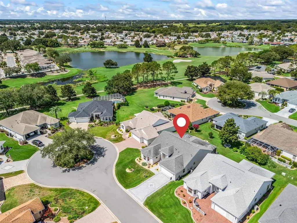
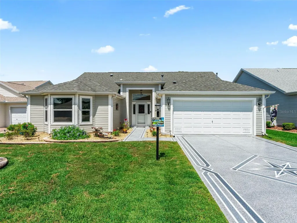
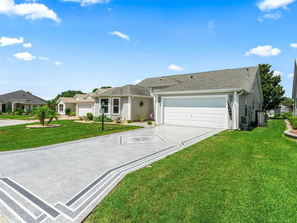
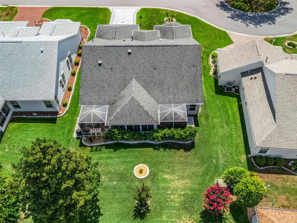
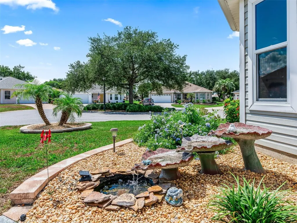
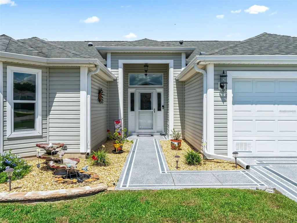
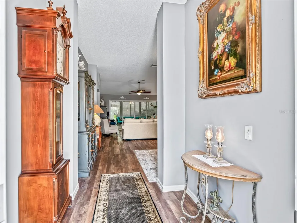
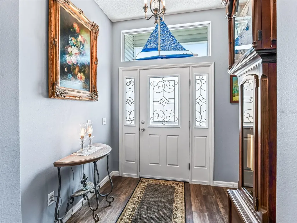
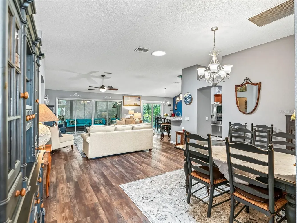
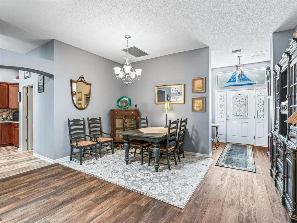
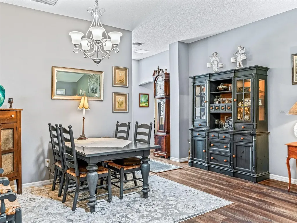
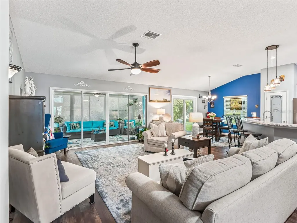
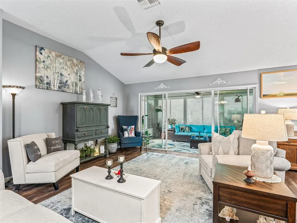
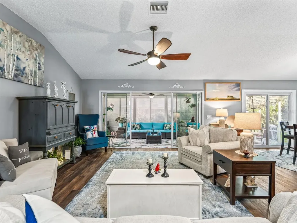
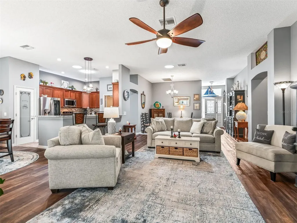
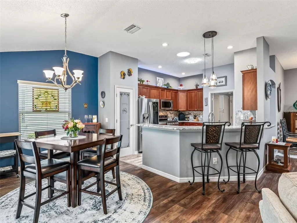
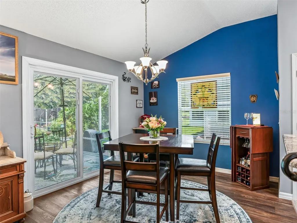
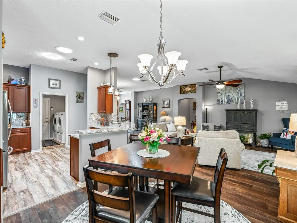
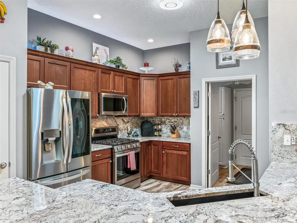
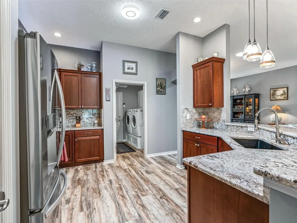
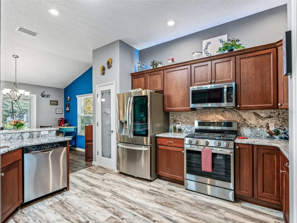
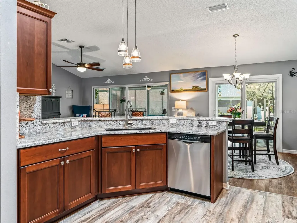
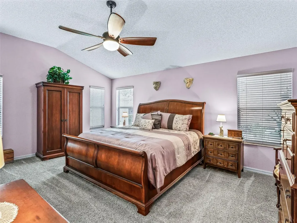
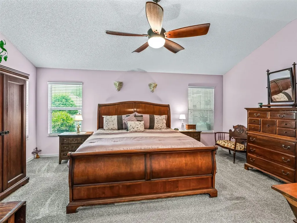
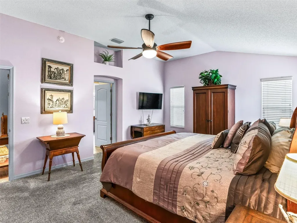
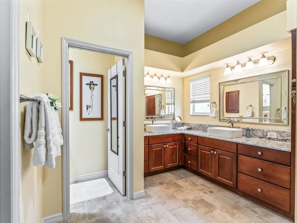
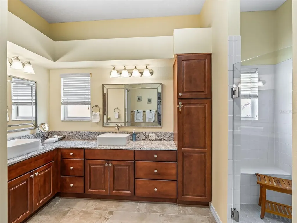
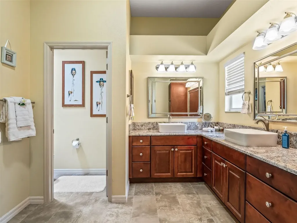
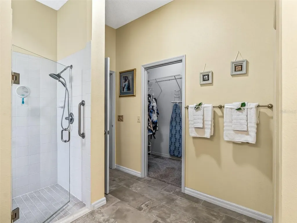
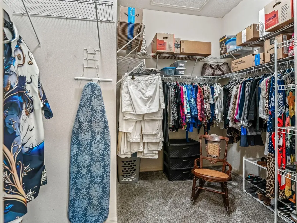
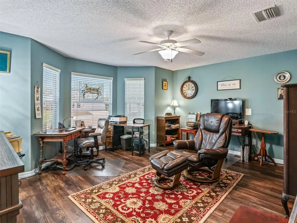
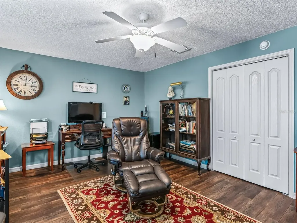
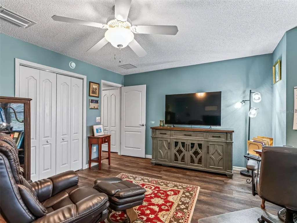
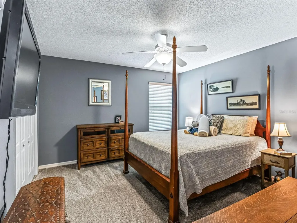
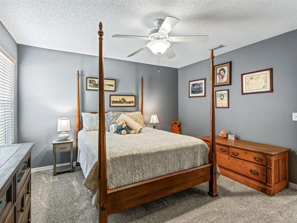
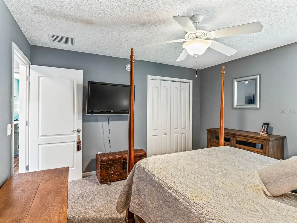
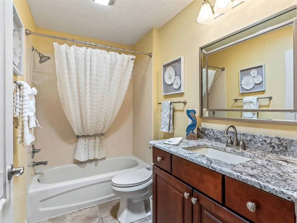
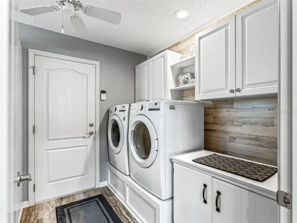
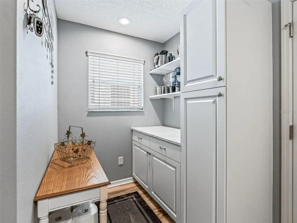
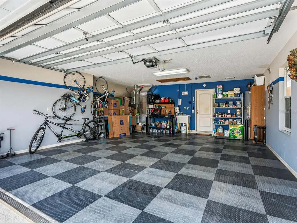
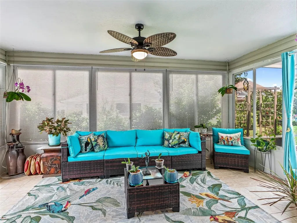
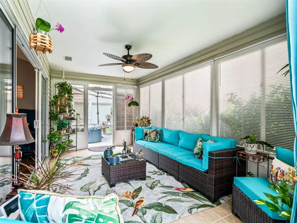
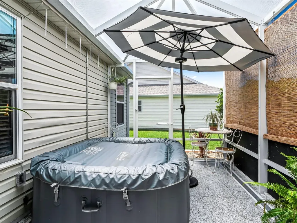
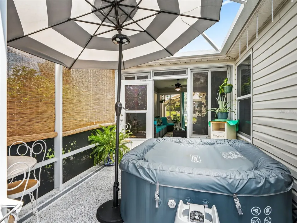
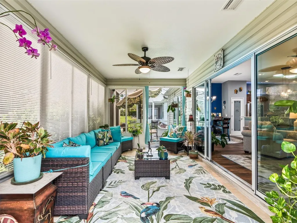
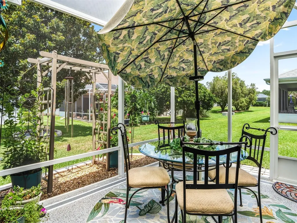
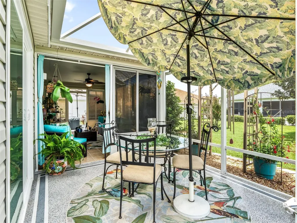
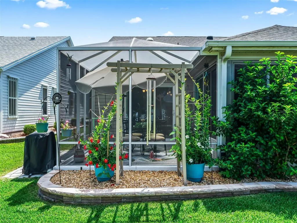
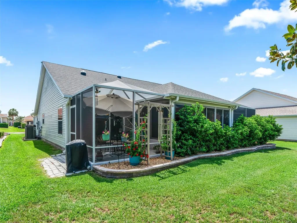
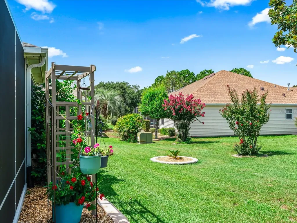
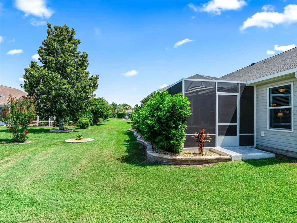
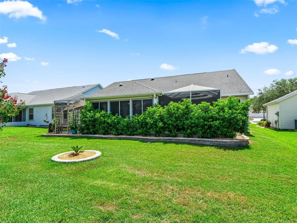
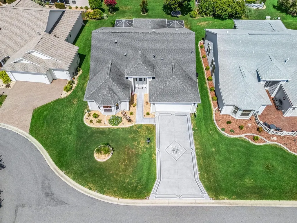
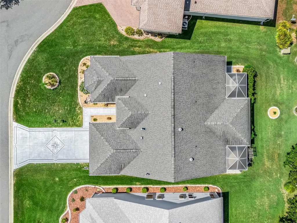
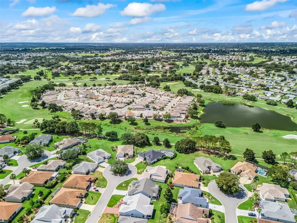
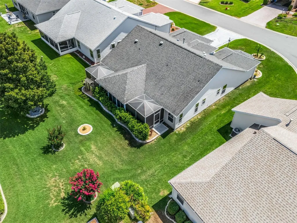
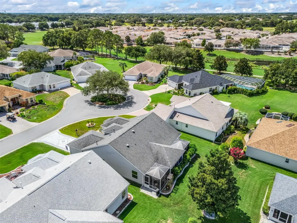
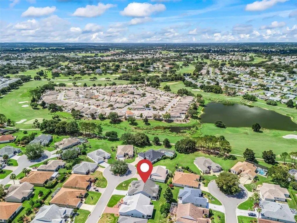
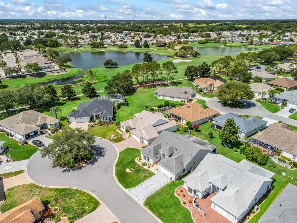
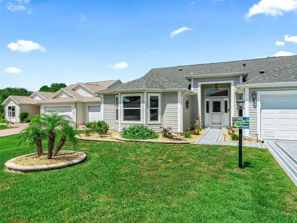
BOND PAID! Welcome to this beautifully maintained 3-BEDROOM, 2-BATH CREPE MYRTLE/Juniper (Lantana) DESIGNER offering 2,013 SQ. FT. of bright, comfortable living space! Nestled on a QUIET CUL-DE-SAC on an EXTENDED DEEP LOT, this move-in-ready home has been thoughtfully UPDATED and is ready for you to start enjoying The Villages Lifestyle. You'll appreciate the inviting CURB APPEAL featuring a Newly CUSTOM PAINTED DRIVEWAY, mature landscaping, and a charming FRONT WATER FEATURE/FOUNTAIN that creates a peaceful and welcoming first impression. Step inside to discover a light-filled, open floor plan enhanced by FOUR SOLAR TUBES that flood the home with natural light. The spacious kitchen features NEWER STAINLESS STEEL APPLIANCES, Beautiful Crowned Cabinetry w/ lighting, a PANTRY closet, along with beautiful STAIN MASTER WATERPROOF LAMINATE FLOORING, installed in Nov 2026, offering both style and durability. The adjoining living and dining areas showcase SHAW FLOORTE WATERPROOF LUXURY VINYL PLANK FLOORING, installed in 2022, creating an elegant, low-maintenance living space perfect for everyday living and entertaining. The SPACIOUS PRIMARY SUITE offers a relaxing retreat with a LARGE WALK-IN CLOSET and an en-suite bath featuring a WALK-IN SHOWER. Two generously sized guest bedrooms provide comfortable accommodations for family and friends, while the INSIDE LAUNDRY ROOM w/ added Cabinetry & SHIPLAP adds STYLE w/everyday convenience. Florida living truly shines in the EXCEPTIONAL OUTDOOR SPACES! Enjoy the partially ENCLOSED LANAI year-round, or step outside further to either of the TWO SCREENED BIRD CAGES (NEW 2024), providing multiple outdoor living and entertaining areas perfect for morning coffee, evening cocktails, grilling, or simply relaxing while enjoying Florida's beautiful weather! Major improvements for peace of mind include a NEW ROOF (2019), a TRANE 16-SEER, 3.5-TON HVAC SYSTEM WITH NEW AIR HANDLER (2022) professionally installed by DeSantis and backed by a 12-YEAR WARRANTY, and a HOT WATER HEATER (2015). The garage is equally impressive with its durable ½-INCH PVC INTERLOCKING NON-SKID FLOORING, creating a durable finished appearance. Ideally located in the highly desirable Village of Piedmont, this exceptional home is just 1-1/2mi (~5min golf cart ride) either way to NANCY LOPEZ LEGACY & GLENVIEW CHAMPIONSHIP COUNTRY CLUBS and close to MULTIPLE RECREATION CENTERS, SWIMMING POOLS, pickleball, walking trails, shopping, restaurants, medical facilities, and all of the world-class amenities that make THE VILLAGES one of Florida's premier active adult communities.

Property Details

Interior Features

Exterior Features

Utilities and Appliances

Community

Map Location

Listed by Michelle Luukko of REALTY EXECUTIVES IN THE VILLAGES (352-753-7500)

Listings courtesy of StellarMLS as distributed by MLS GRID. Based on information submitted to the MLS GRID as of July 17, 2026 6:08 PM UTC. All data is obtained from various sources and may not have been verified by broker or MLS GRID. Supplied Open House Information is subject to change without notice. All information should be independently reviewed and verified for accuracy. Properties may or may not be listed by the office/agent presenting the information. IDX information is provided exclusively for consumers’ personal noncommercial use and may not be used for any purpose other than to identify prospective properties consumers may be interested in purchasing. The data is deemed reliable but is not guaranteed by MLS GRID. The use of the MLS GRID Data may be subject to an end user license agreement.

Hi there! How can we help you?

Contact us using the form below or give us a call.

Send Us A Message:

I agree to be contacted by Jennifer Buechel Team via call, email, and text for real estate services. To opt out, you can reply ‘stop’ at any time or reply ‘help’ for assistance. You can also click the unsubscribe link in the emails. Message and data rates may apply. Message frequency may vary. Privacy Policy.

Do not fill in this field:

This site is protected by reCAPTCHA and the Google Privacy Policy and Terms of Service apply.

Hi there! How can we help you?

Contact us using the form below or give us a call.

Send Us A Message:

Do not fill in this field:

This site is protected by reCAPTCHA and the Google Privacy Policy and Terms of Service apply.

Hi there! How can we help you?

Contact us using the form below or give us a call.

Send Us A Message:

Do not fill in this field:

This site is protected by reCAPTCHA and the Google Privacy Policy and Terms of Service apply.

Do not fill in this field:

This site is protected by reCAPTCHA and the Google Privacy Policy and Terms of Service apply.

Do not fill in this field:

This site is protected by reCAPTCHA and the Google Privacy Policy and Terms of Service apply.

Do not fill in this field:

This site is protected by reCAPTCHA and the Google Privacy Policy and Terms of Service apply.

$

Do not fill in this field:

This site is protected by reCAPTCHA and the Google Privacy Policy and Terms of Service apply.

ExploreMore Like This
