
Jennifer Buechel Team logo

1211 Hunt AvenueLakeland, FL 33801Price: $615,000

  • Price: $615,000
  • Est. Mortgage of $/month
  • 1 Day on Market
$
$
%
$/month over payments
Federal 30-year interest rate: 6.55% last updated on Jul 16, 2026
* All Figures are estimates. Check with your bank or proposed mortgage company for actual interest rates.
This product uses the FRED® API but is not endorsed or certified by the Federal Reserve Bank of St. Louis.
  • $615,000List Price
  • 4Bedrooms
  • 3Bathrooms
  • 0.31Acreage
  • 2,685Square Feet
  • L4963240MLS Number

Ask A Question

Listing Tools

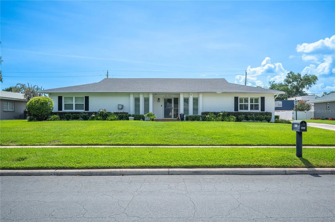
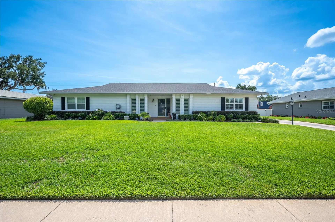
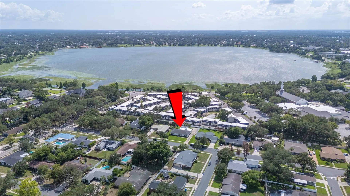
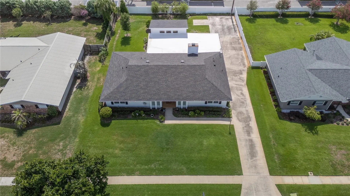
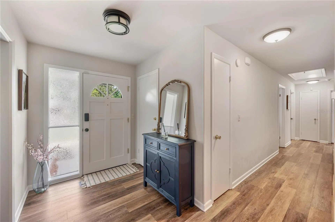
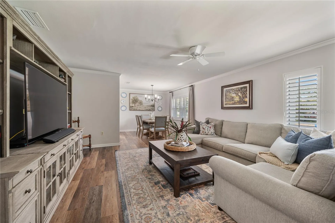
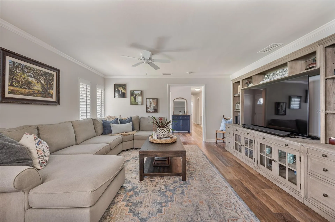
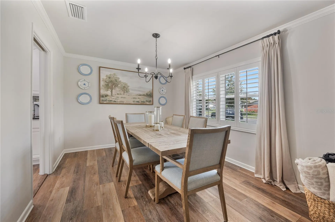
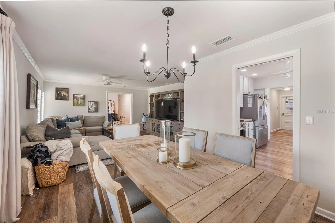
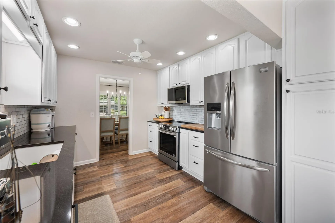
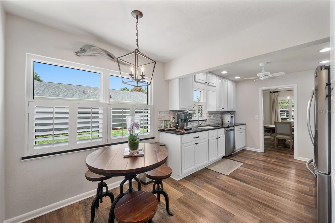
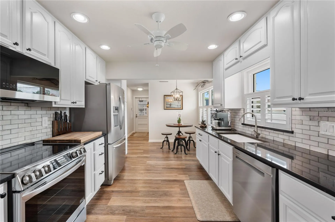
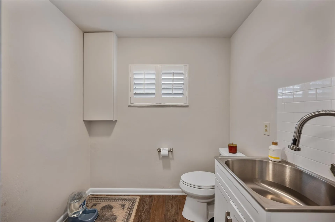
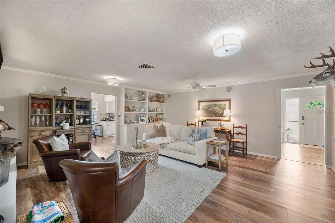
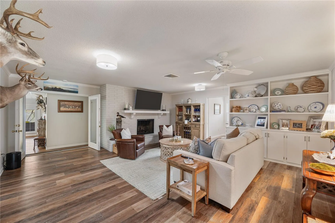
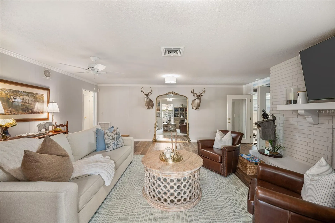
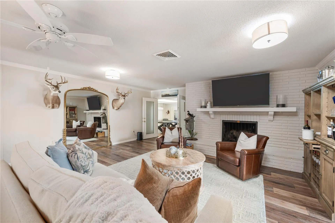
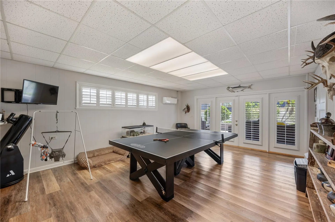
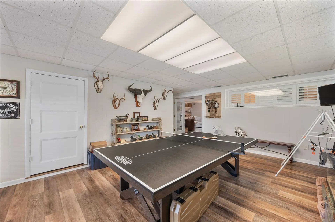
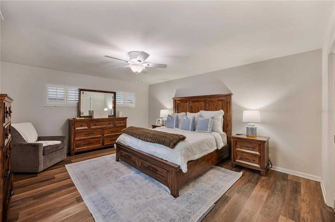
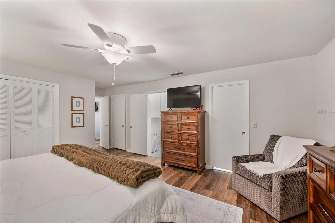
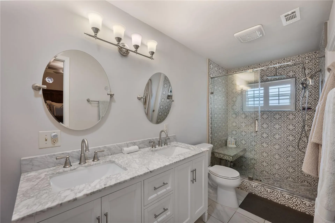
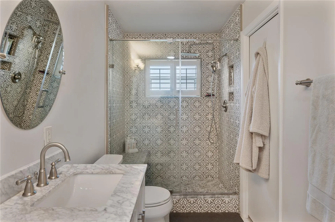
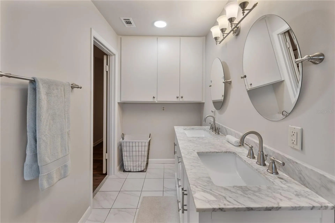
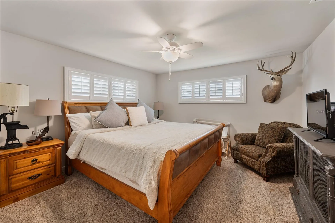
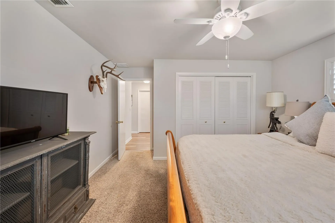
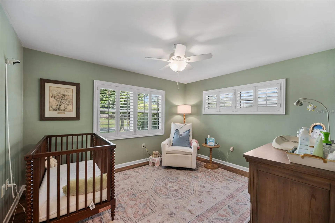
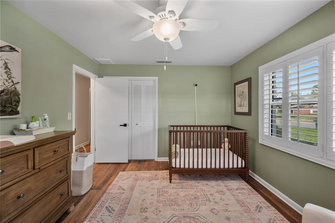
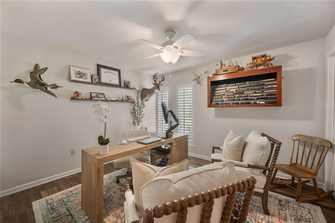
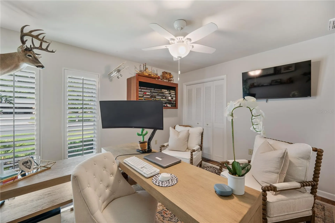
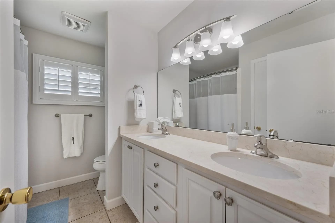
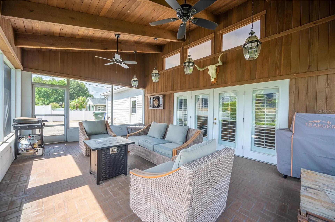
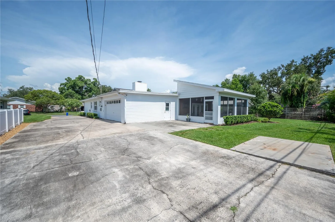
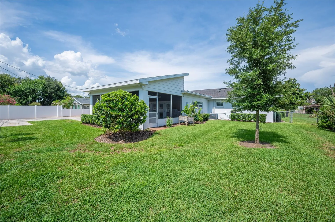
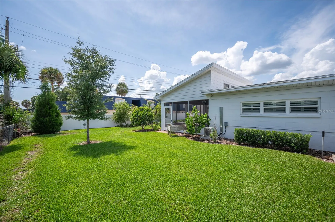
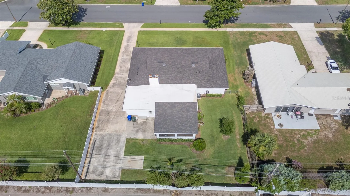
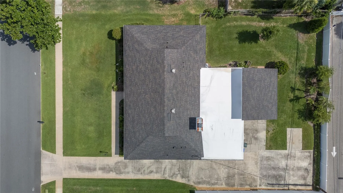
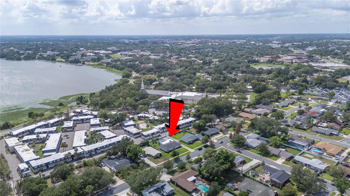
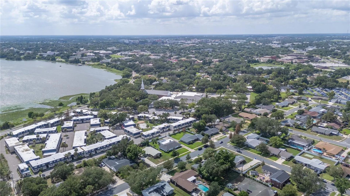
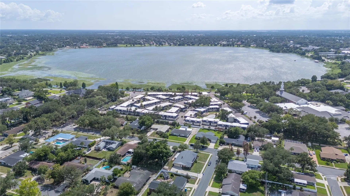
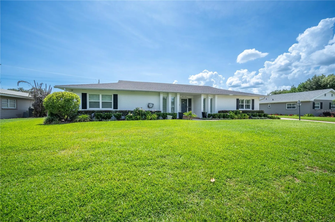
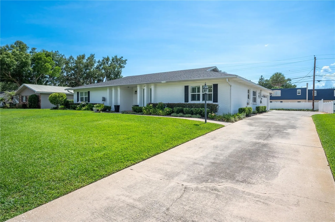
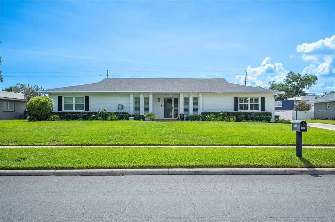
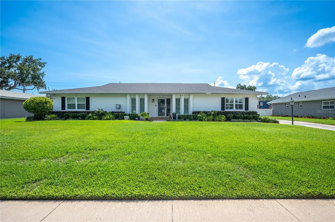
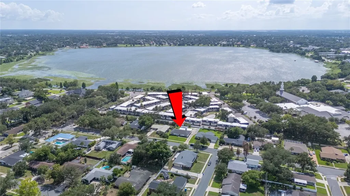
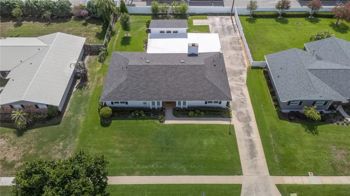
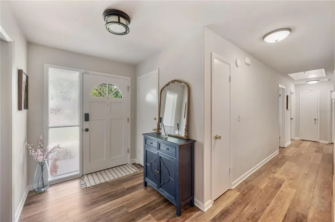
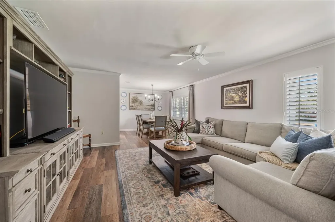
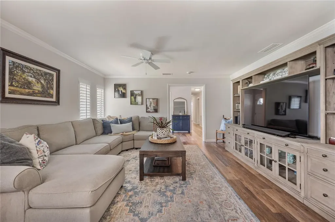
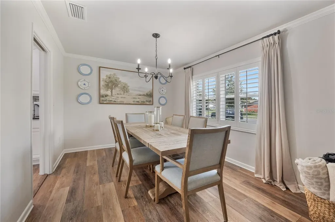
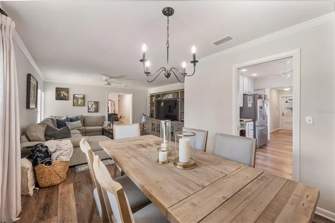
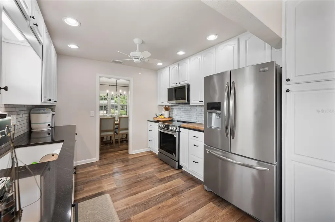
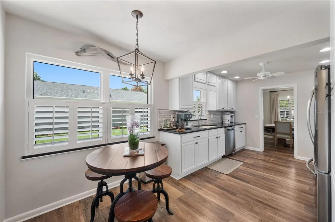
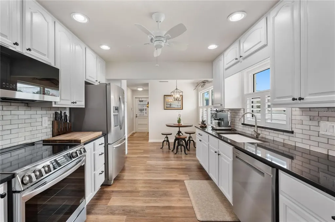
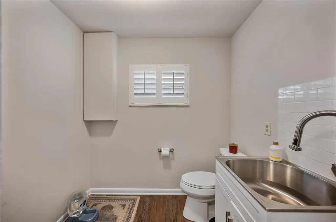
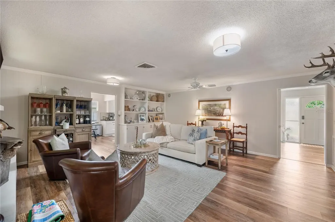
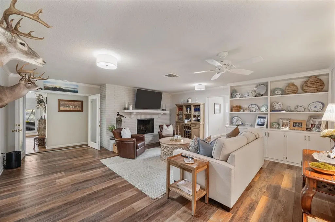
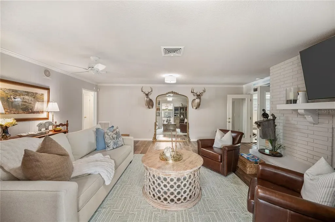
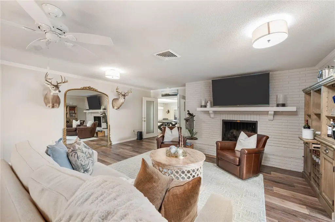
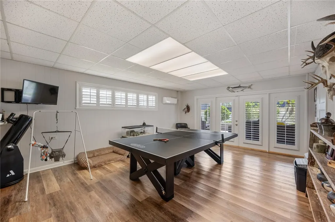
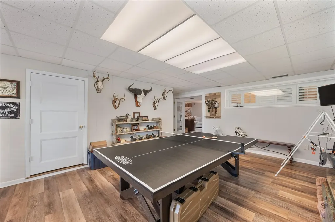
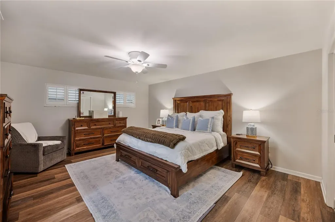
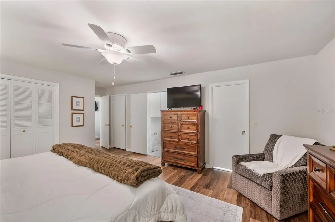
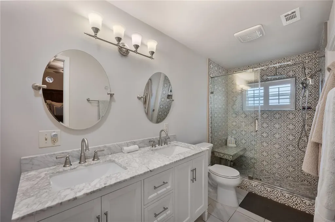
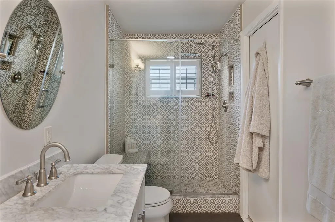
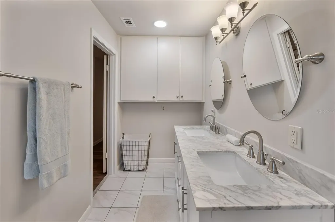
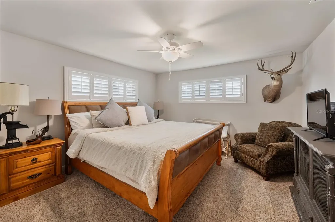
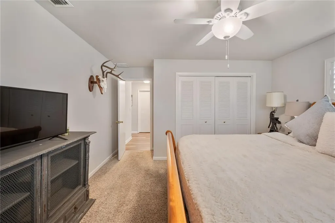
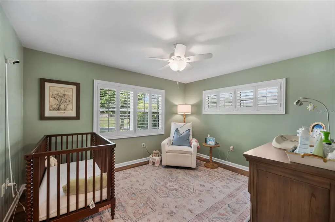
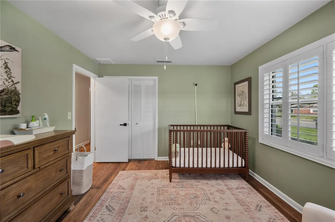
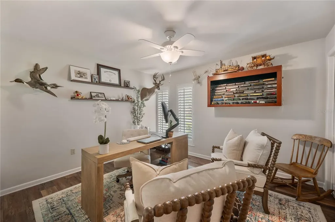
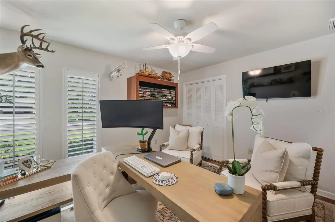
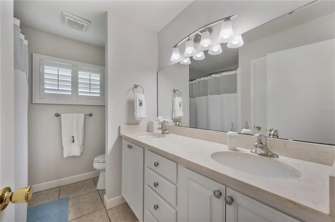
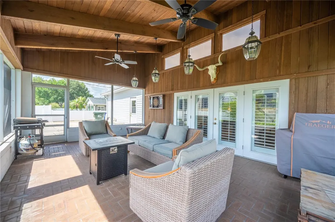
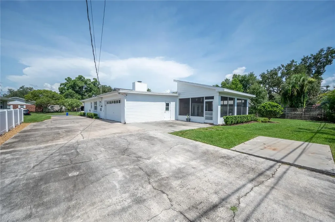
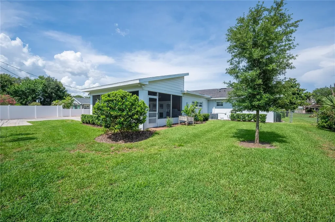
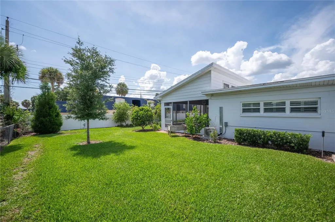
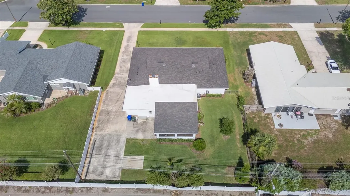
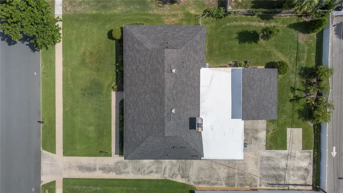
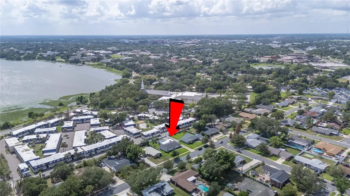
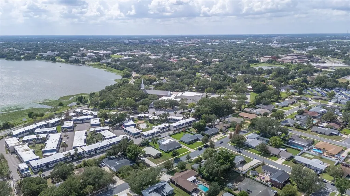
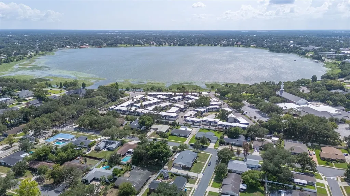
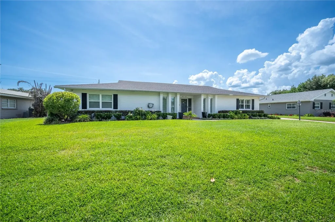
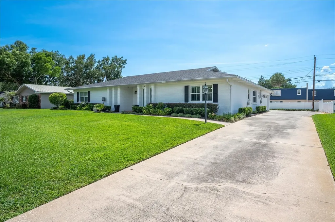
Just steps from beautiful Lake Hollingsworth, welcome to 1211 Hunt Avenue, Lakeland, FL 33801. Situated on a spacious 0.31-acre lot, this fully renovated 4-bedroom, 2.5-bath home offers a fresh, modern design with an exceptional floor plan created for both comfortable everyday living and effortless entertaining. From the moment you enter, you'll appreciate the thoughtful updates throughout, including new luxury vinyl plank flooring (2023), new energy-efficient windows (2023) accented with classic plantation shutters, recessed lighting, and stylish designer light fixtures. The beautifully renovated eat-in kitchen is the heart of the home, featuring quartz countertops, abundant custom cabinetry, stainless steel appliances (2023/2024), and generous prep and storage space-perfect for both casual meals and hosting family and friends. The spacious primary suite serves as a private retreat with a beautifully updated en-suite bath and generous closet space. Three additional oversized bedrooms provide flexibility for family, guests, or a home office and are all beautifully finished and move-in ready. One of the home's most unique features is the enormous bonus/game room, complete with a new mini-split A/C system (2023) and its own private entrance. This versatile space is ideal for entertaining, a media room, fitness studio, playroom, home business, or guest suite. Step outside to enjoy the newly screened oversized lanai, creating the perfect setting for morning coffee, dining el-fresco, or relaxing in the evening. The location is equally impressive. Nestled within Lakeland city limits in one of the area's most desirable and walkable neighborhoods, you're just moments from scenic Lake Hollingsworth, parks, walking trails, recreation, Cleveland Heights Golf Course, excellent schools, shopping, restaurants, and medical facilities. This exceptional combination of location, thoughtful renovations, flexible living space, and modern updates makes this home truly move-in ready and a rare opportunity to enjoy one of Lakeland's most sought-after neighborhoods. Major improvements provide exceptional peace of mind, including: New roof (2020) New HVAC system (2025) New ductwork and insulation (2023) Newer water heater Updated irrigation system Exterior security cameras Washer & dryer convey. ~ wired for a generator ..see the full improvement feature sheet in the MLS attachments tab.

Property Details

Interior Features

Exterior Features

Utilities and Appliances

Community

Map Location

Listed by Jody Ciavardone of PREMIER REALTY NETWORK,INC (863-646-6688)

Listings courtesy of StellarMLS as distributed by MLS GRID. Based on information submitted to the MLS GRID as of July 17, 2026 12:16 PM UTC. All data is obtained from various sources and may not have been verified by broker or MLS GRID. Supplied Open House Information is subject to change without notice. All information should be independently reviewed and verified for accuracy. Properties may or may not be listed by the office/agent presenting the information. IDX information is provided exclusively for consumers’ personal noncommercial use and may not be used for any purpose other than to identify prospective properties consumers may be interested in purchasing. The data is deemed reliable but is not guaranteed by MLS GRID. The use of the MLS GRID Data may be subject to an end user license agreement.

Hi there! How can we help you?

Contact us using the form below or give us a call.

Send Us A Message:

I agree to be contacted by Jennifer Buechel Team via call, email, and text for real estate services. To opt out, you can reply ‘stop’ at any time or reply ‘help’ for assistance. You can also click the unsubscribe link in the emails. Message and data rates may apply. Message frequency may vary. Privacy Policy.

Do not fill in this field:

This site is protected by reCAPTCHA and the Google Privacy Policy and Terms of Service apply.

Hi there! How can we help you?

Contact us using the form below or give us a call.

Send Us A Message:

Do not fill in this field:

This site is protected by reCAPTCHA and the Google Privacy Policy and Terms of Service apply.

Hi there! How can we help you?

Contact us using the form below or give us a call.

Send Us A Message:

Do not fill in this field:

This site is protected by reCAPTCHA and the Google Privacy Policy and Terms of Service apply.

Do not fill in this field:

This site is protected by reCAPTCHA and the Google Privacy Policy and Terms of Service apply.

Do not fill in this field:

This site is protected by reCAPTCHA and the Google Privacy Policy and Terms of Service apply.

Do not fill in this field:

This site is protected by reCAPTCHA and the Google Privacy Policy and Terms of Service apply.

$

Do not fill in this field:

This site is protected by reCAPTCHA and the Google Privacy Policy and Terms of Service apply.

ExploreMore Like This
