
Jennifer Buechel Team logo

462 W Lyman AvenueWinter Park, FL 32789Price: $1,595,000

  • Price: $1,595,000
  • Est. Mortgage of $/month
  • 5 Days on Market
$
$
%
$/month over payments
Federal 30-year interest rate: 6.55% last updated on Jul 16, 2026
* All Figures are estimates. Check with your bank or proposed mortgage company for actual interest rates.
This product uses the FRED® API but is not endorsed or certified by the Federal Reserve Bank of St. Louis.
  • $1,595,000List Price
  • 3Bedrooms
  • 3Bathrooms
  • 0.15Acreage
  • 1,944Square Feet
  • O6423842MLS Number

Ask A Question

Listing Tools

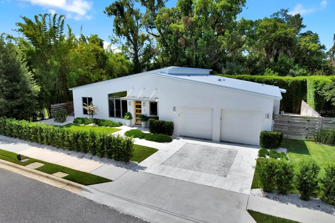
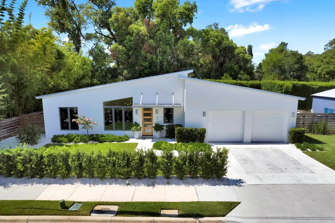
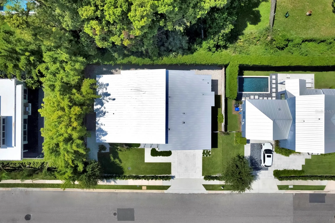
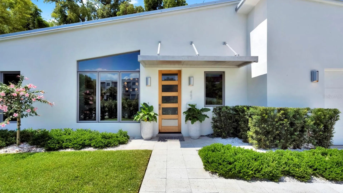
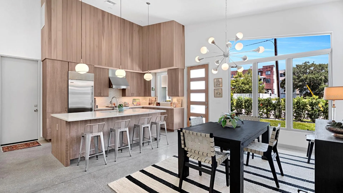
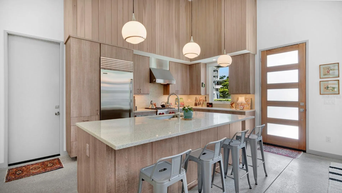
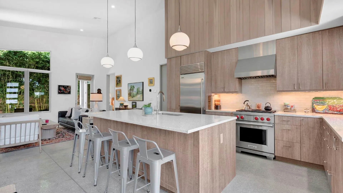
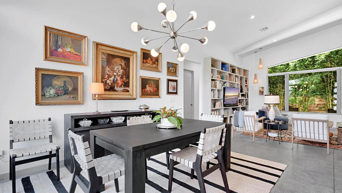
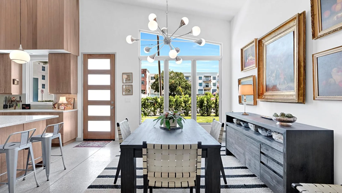
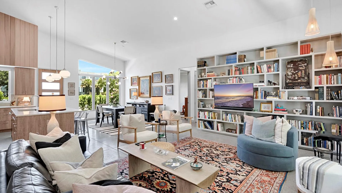
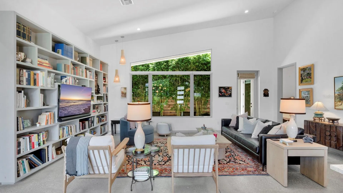
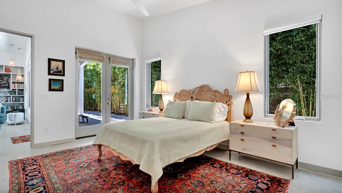
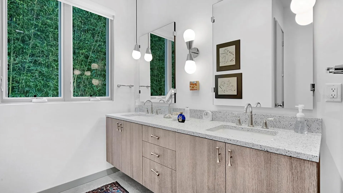
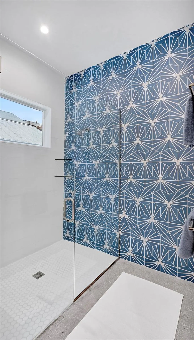
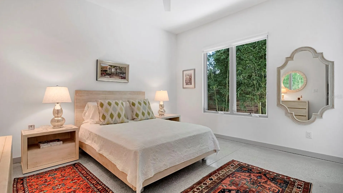
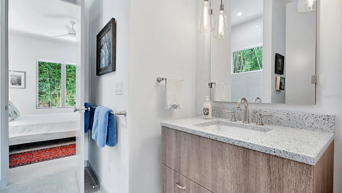
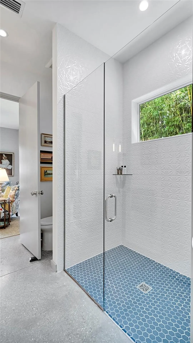
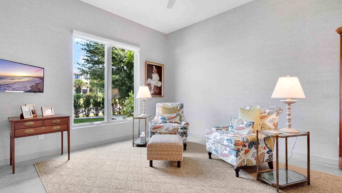
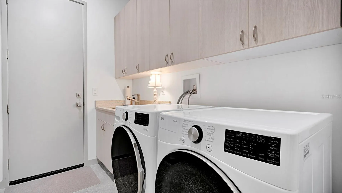
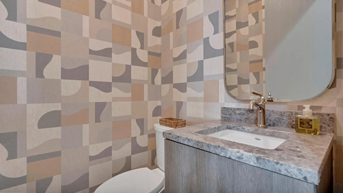
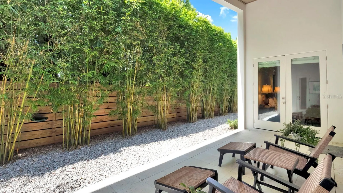
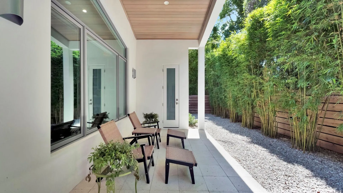
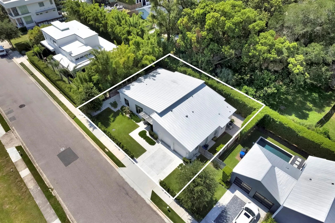
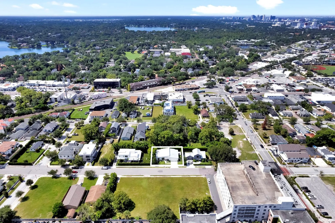
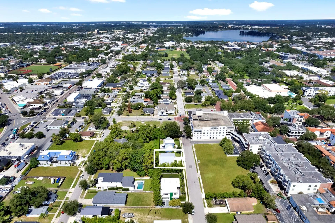
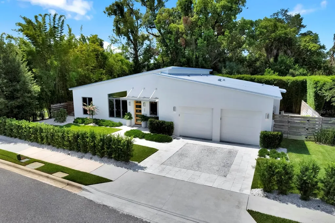
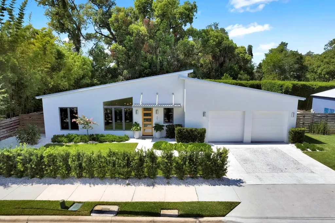
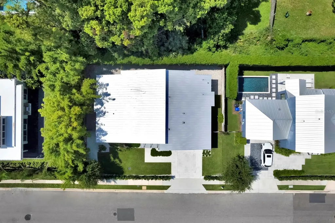
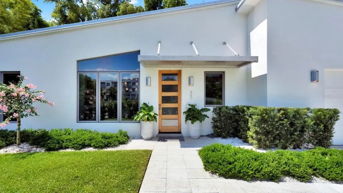
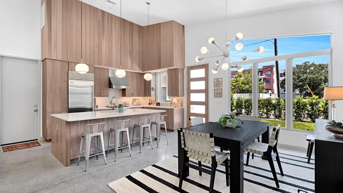
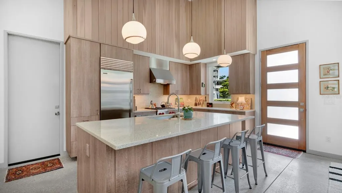
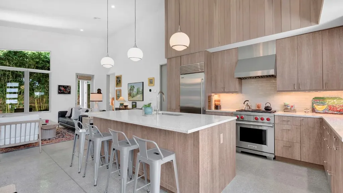
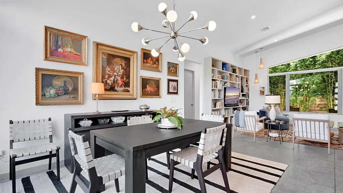
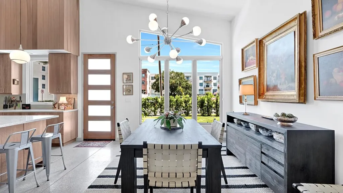
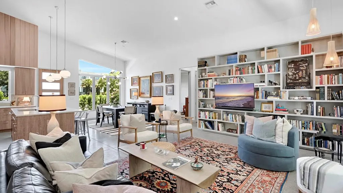
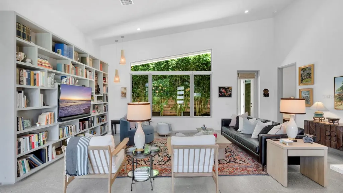
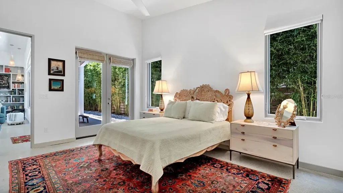
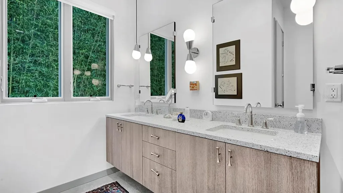
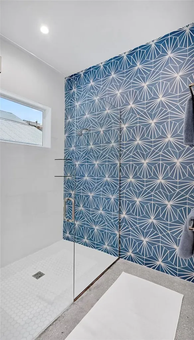
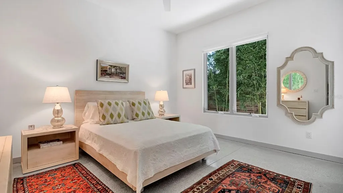
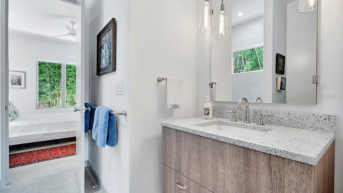
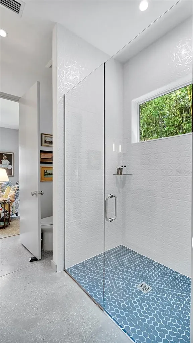
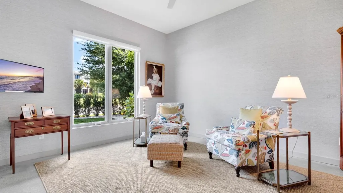
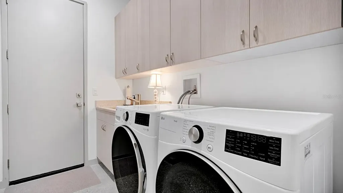
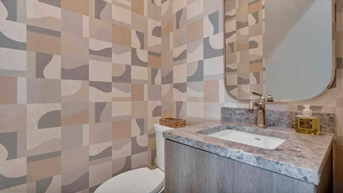
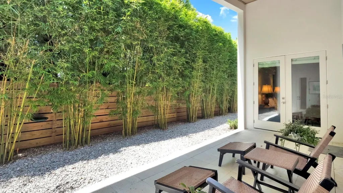
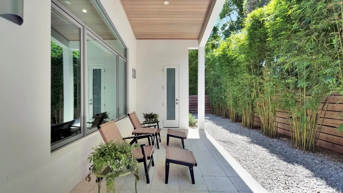
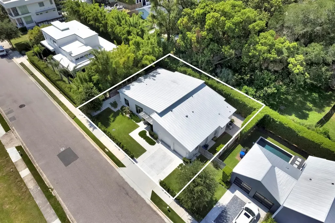
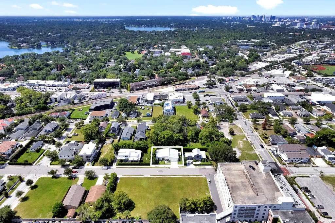
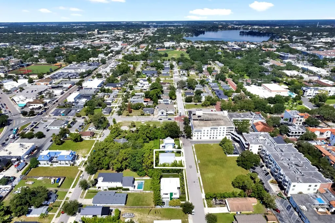
In the heart of Winter Park's vibrant Hannibal Square, this exceptional one-story residence, completed in 2022, offers the ideal blend of contemporary design, refined finishes and an unbeatable accessible lifestyle. Thoughtfully designed with three bedrooms, two and one-half baths, and an open-concept floor plan, the home showcases clean architectural lines, soaring ceilings and walls of glass that fill the interior with natural light while framing views of the beautifully landscaped grounds. The chef's kitchen serves as the centerpiece of the home, featuring premium Wolf and Sub-Zero appliances, custom cabinetry, a center island with seating, and workspace for everyday living and entertaining. The adjoining dining area flows seamlessly into the spacious great room, where custom-built library shelving creates a striking focal point and adds warmth and character to the modern design. Beautiful polished concrete floors extend throughout the residence, providing a cohesive and sophisticated aesthetic. Designed with privacy in mind, the split-bedroom floor plan places the primary suite in its own secluded wing. This spacious retreat offers direct access to the covered rear patio and features a beautiful bath with dual vanities, an oversized walk-in shower, private water closet, and an impressive custom walk-in closet measuring approximately 11 by 9 feet. Conveniently accessible from the primary bath and laundry room, the thoughtfully designed closet enhances everyday functionality. On opposite side of the home, two additional guest bedrooms are connected by a well-appointed Jack-and-Jill bath, while a stylish powder bath is ideally located for visitors. Outdoor living is equally inviting with a covered patio with a privacy bamboo hedge that creates a peaceful backdrop for relaxing or entertaining. An attached two-car garage completes this beautifully appointed residence. Ideally near the acclaimed restaurants, wine bars, coffee shops, and boutiques of Hannibal Square, this home offers one of Winter Park's desirable lifestyles. Visit the renowned shopping, dining, galleries and sidewalk cafs of Park Avenue, enjoy nearby Central Park and community events, or take advantage of the proximity to Rollins College, the Winter Park Farmers' Market and major roadways providing convenient access throughout Central Florida. This is a rare opportunity to enjoy nearly new construction in one of Winter Park's sought-after neighborhoods, where modern luxury and exceptional accessibility come together.

Property Details

Interior Features

Exterior Features

Utilities and Appliances

Community

Map Location

Listed by Mick Night of PREMIER SOTHEBY'S INTL. REALTY (407-644-3295)

Listings courtesy of StellarMLS as distributed by MLS GRID. Based on information submitted to the MLS GRID as of July 17, 2026 4:03 PM UTC. All data is obtained from various sources and may not have been verified by broker or MLS GRID. Supplied Open House Information is subject to change without notice. All information should be independently reviewed and verified for accuracy. Properties may or may not be listed by the office/agent presenting the information. IDX information is provided exclusively for consumers’ personal noncommercial use and may not be used for any purpose other than to identify prospective properties consumers may be interested in purchasing. The data is deemed reliable but is not guaranteed by MLS GRID. The use of the MLS GRID Data may be subject to an end user license agreement.

Hi there! How can we help you?

Contact us using the form below or give us a call.

Send Us A Message:

I agree to be contacted by Jennifer Buechel Team via call, email, and text for real estate services. To opt out, you can reply ‘stop’ at any time or reply ‘help’ for assistance. You can also click the unsubscribe link in the emails. Message and data rates may apply. Message frequency may vary. Privacy Policy.

Do not fill in this field:

This site is protected by reCAPTCHA and the Google Privacy Policy and Terms of Service apply.

Hi there! How can we help you?

Contact us using the form below or give us a call.

Send Us A Message:

Do not fill in this field:

This site is protected by reCAPTCHA and the Google Privacy Policy and Terms of Service apply.

Hi there! How can we help you?

Contact us using the form below or give us a call.

Send Us A Message:

Do not fill in this field:

This site is protected by reCAPTCHA and the Google Privacy Policy and Terms of Service apply.

Do not fill in this field:

This site is protected by reCAPTCHA and the Google Privacy Policy and Terms of Service apply.

Do not fill in this field:

This site is protected by reCAPTCHA and the Google Privacy Policy and Terms of Service apply.

Do not fill in this field:

This site is protected by reCAPTCHA and the Google Privacy Policy and Terms of Service apply.

$

Do not fill in this field:

This site is protected by reCAPTCHA and the Google Privacy Policy and Terms of Service apply.

ExploreMore Like This
