
Jennifer Buechel Team logo

12201 SE 91st AvenueSummerfield, FL 34491Price: $375,000

  • Price: $375,000
  • Est. Mortgage of $/month
  • 3 Days on Market
$
$
%
$/month over payments
Federal 30-year interest rate: 6.55% last updated on Jul 16, 2026
* All Figures are estimates. Check with your bank or proposed mortgage company for actual interest rates.
This product uses the FRED® API but is not endorsed or certified by the Federal Reserve Bank of St. Louis.
  • $375,000List Price
  • 3Bedrooms
  • 2Bathrooms
  • 0.22Acreage
  • 2,121Square Feet
  • OM727191MLS Number

Ask A Question

Listing Tools

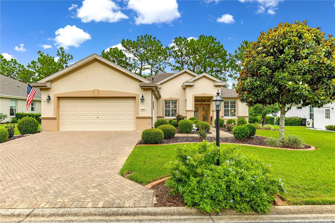
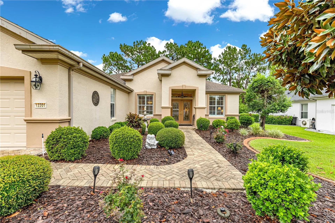
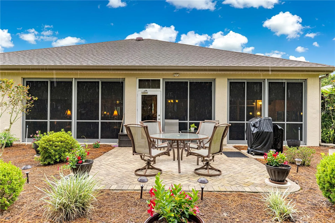
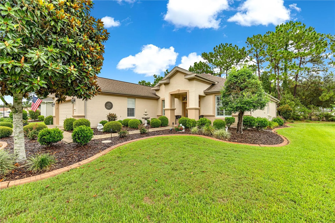
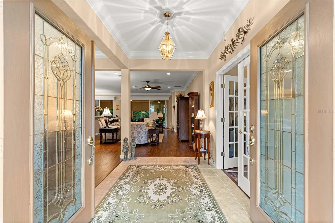
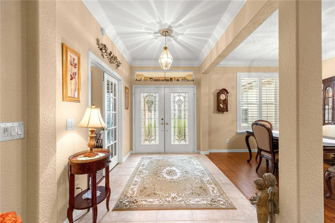
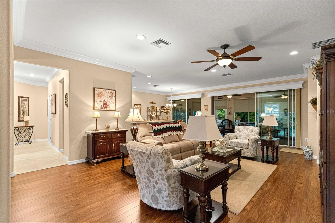
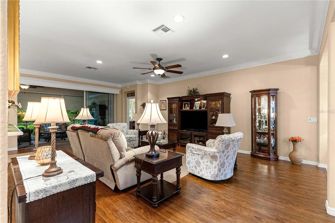
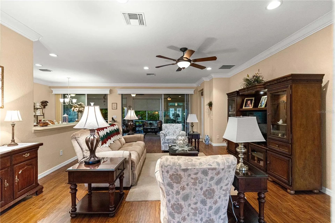
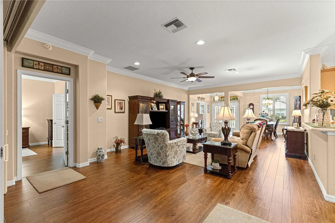
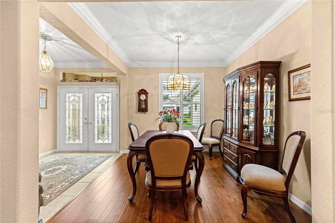
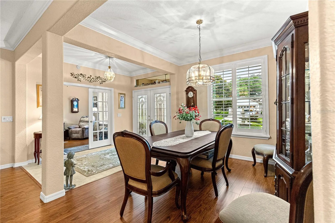
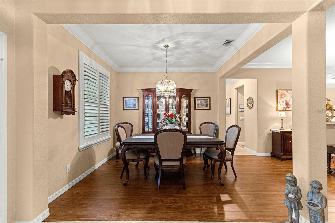
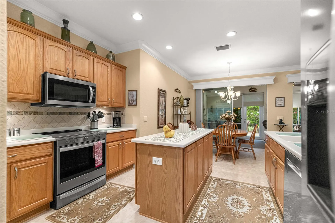
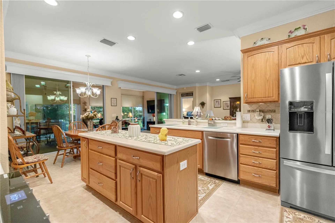
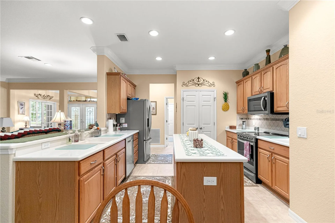
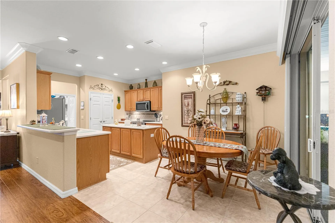
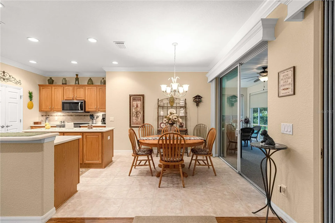
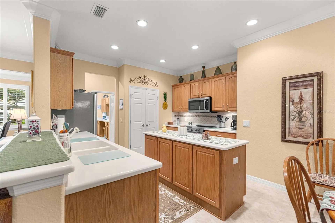
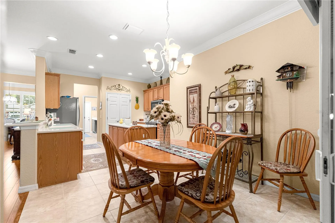
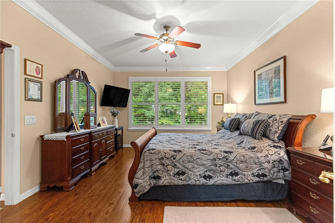
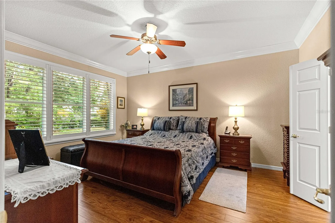
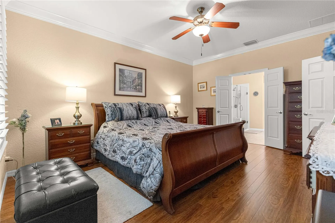
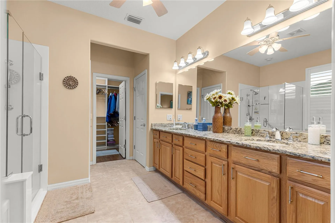
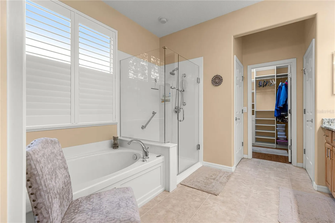
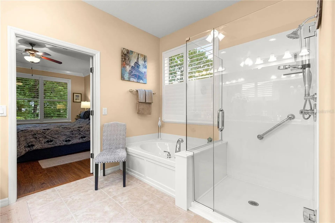
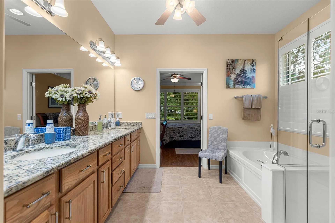
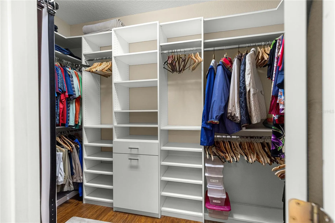
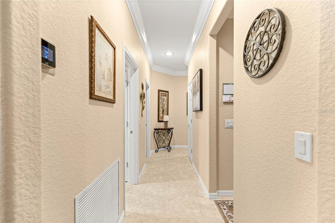
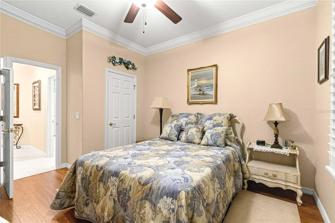
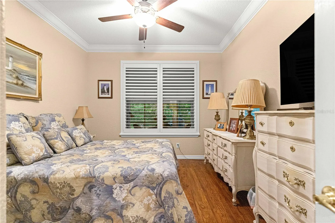
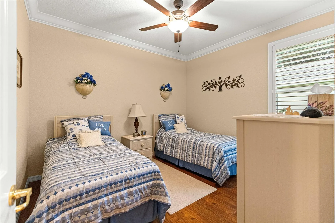
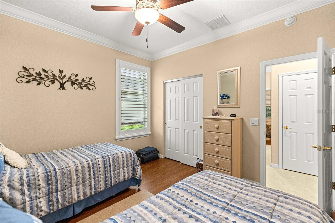
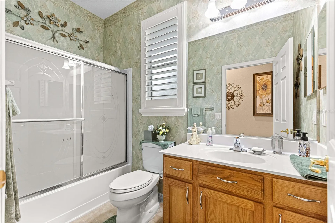
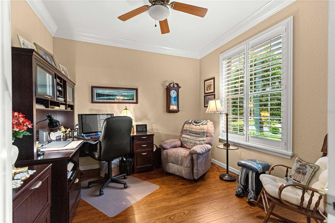
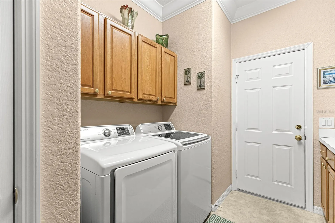
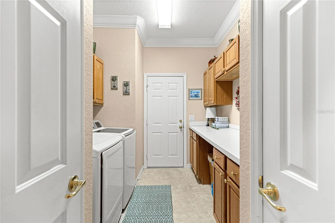
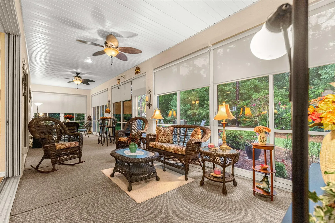
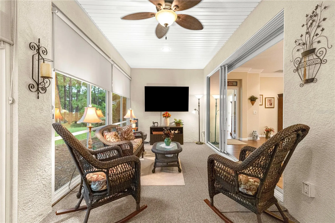
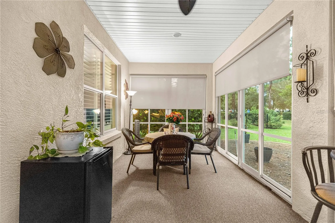
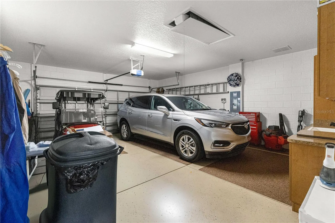
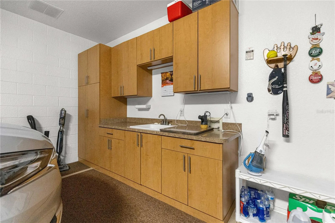
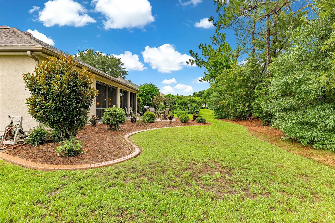
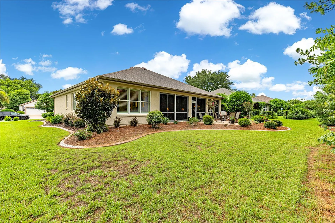
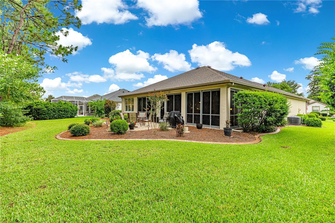
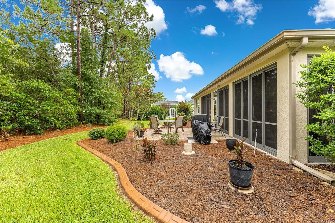
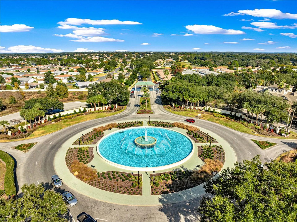
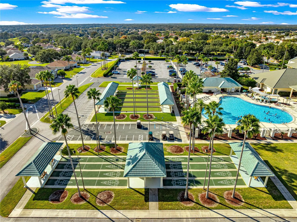
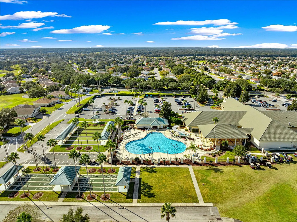
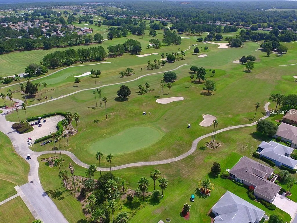
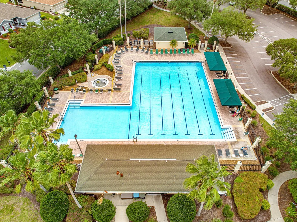
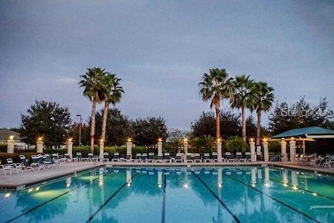
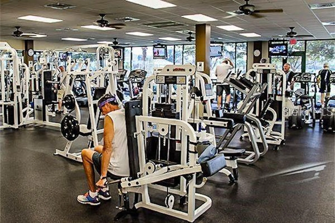
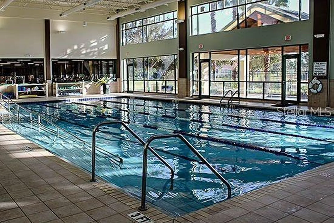
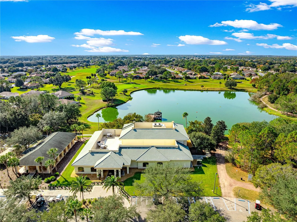
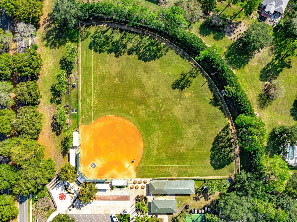
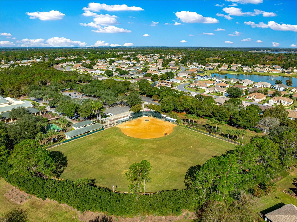
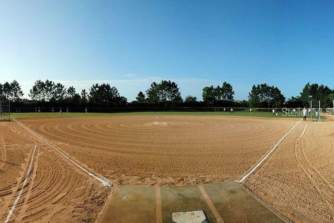
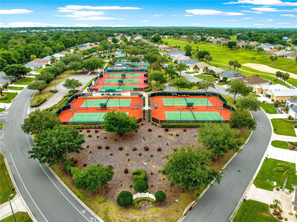
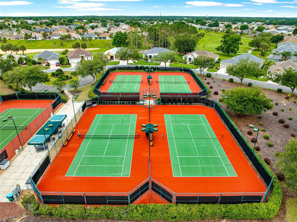
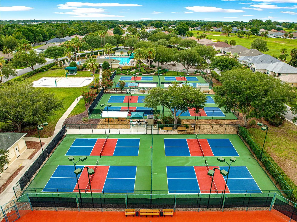
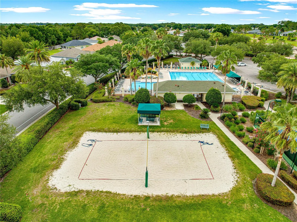
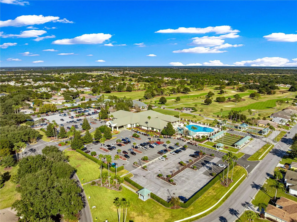
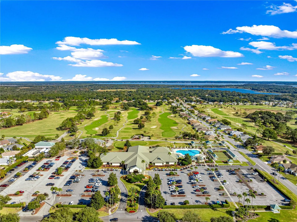
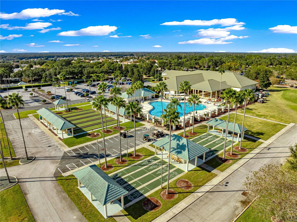
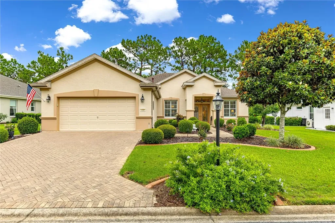
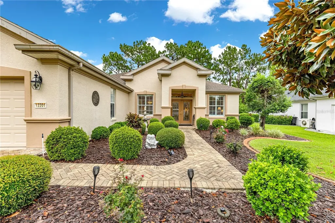
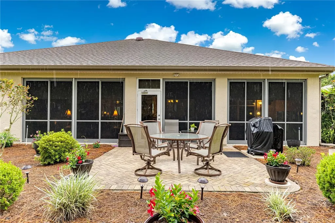
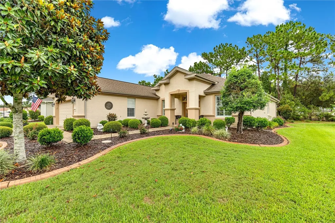
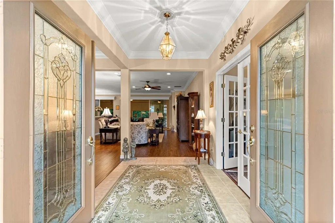
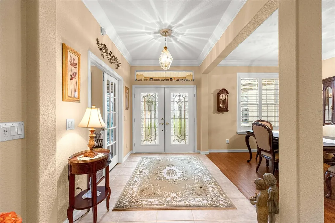
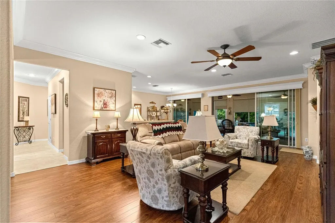
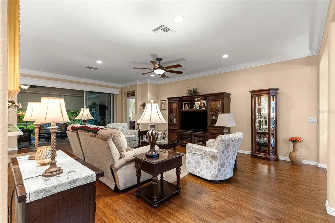
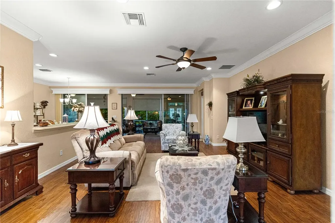
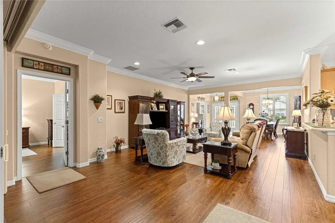
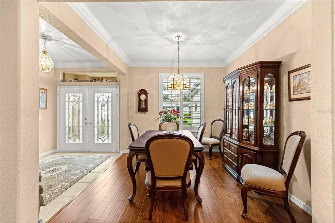
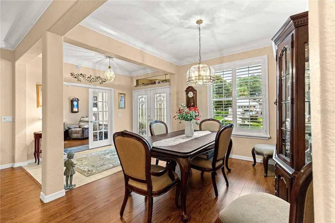
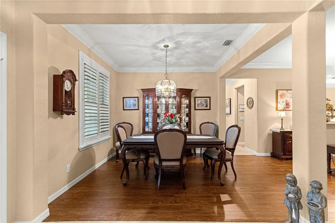
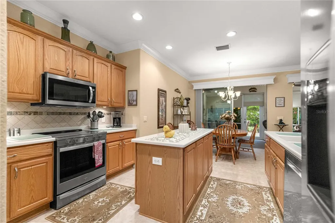
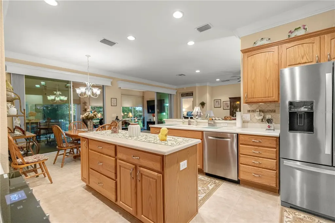
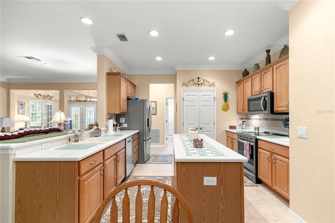
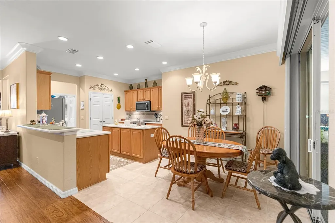
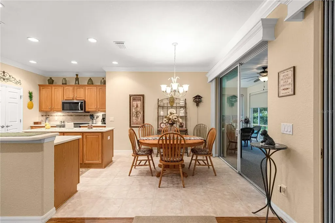
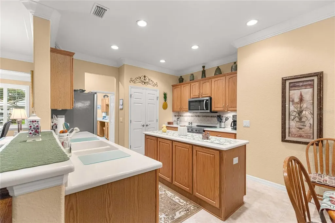
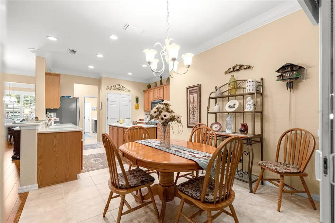
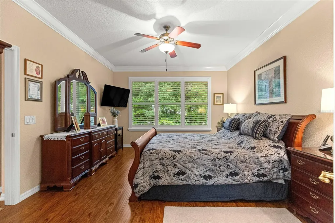
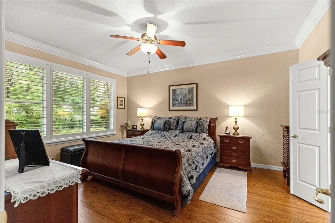
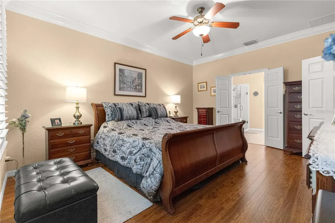
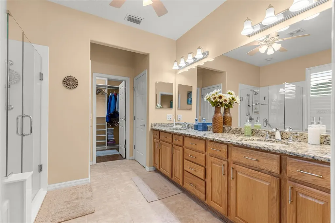
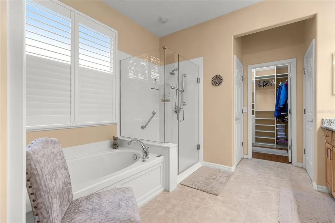
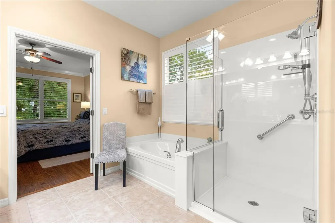
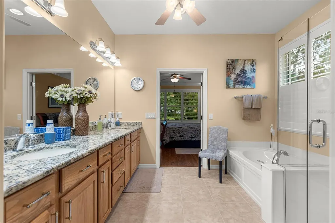
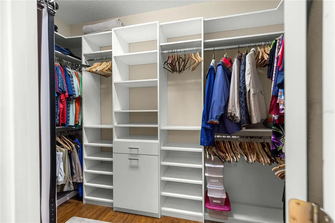
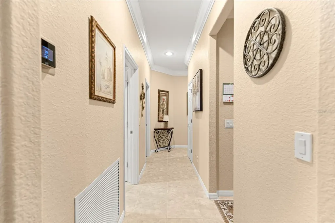
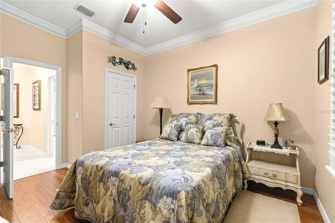
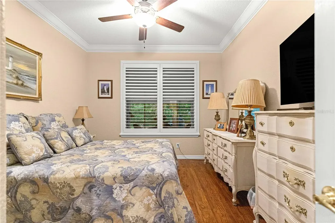
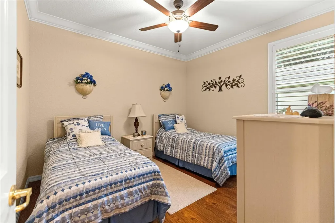
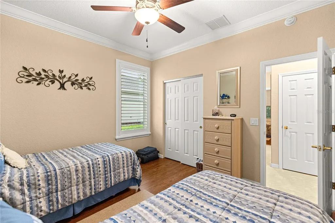
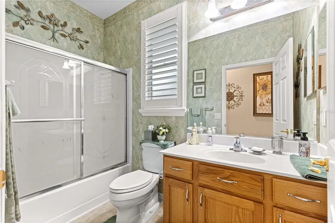
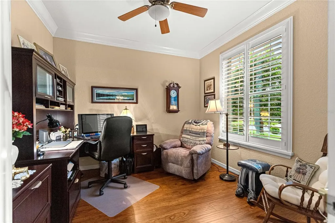
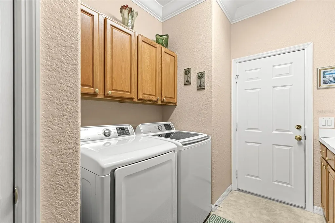
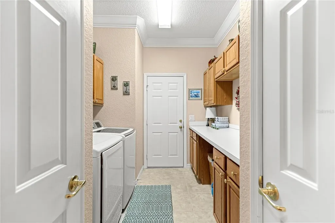
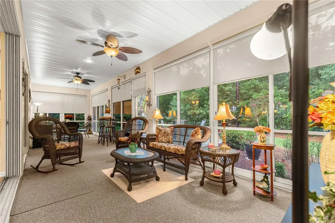
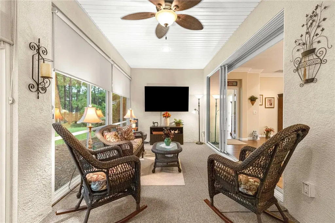
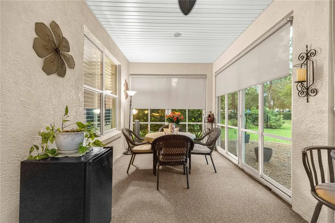
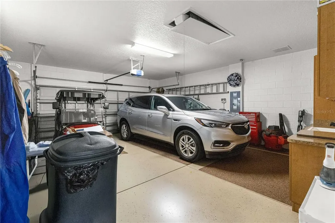
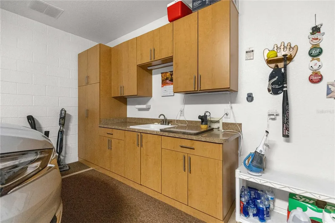
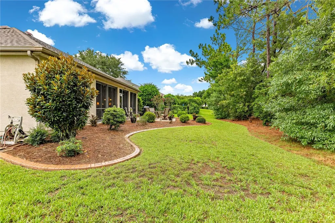
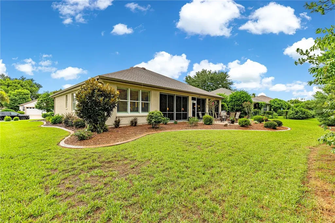
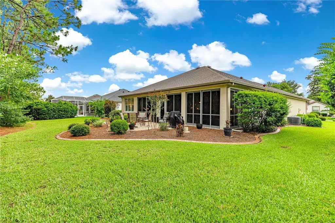
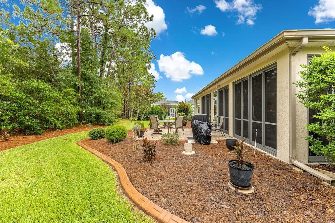
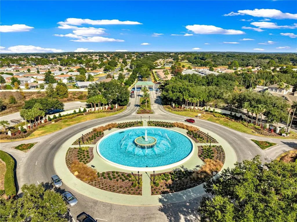
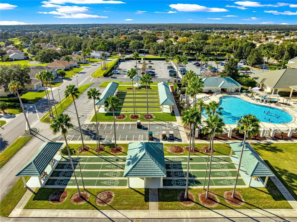
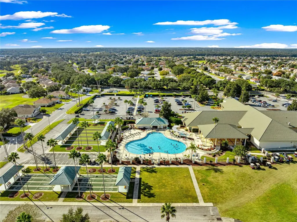
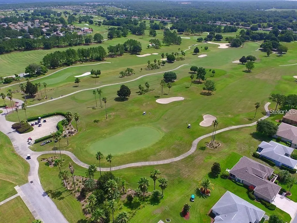
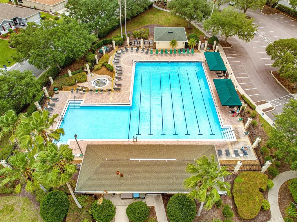
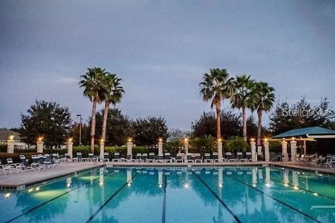
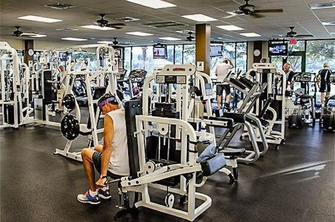
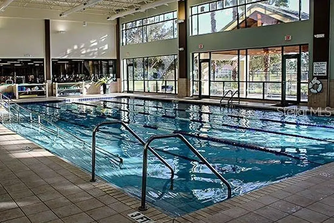
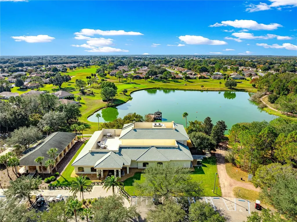
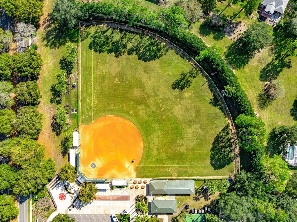
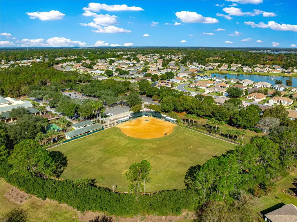
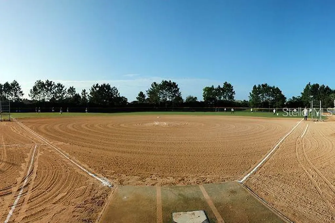
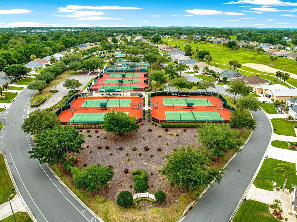
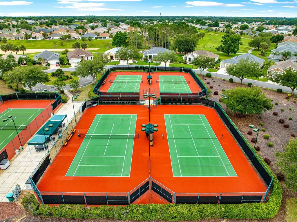
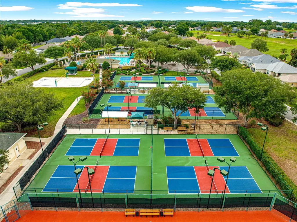
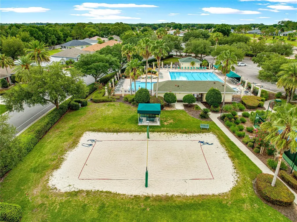
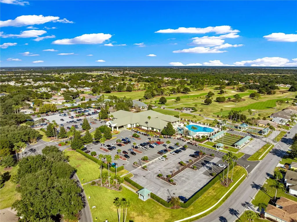
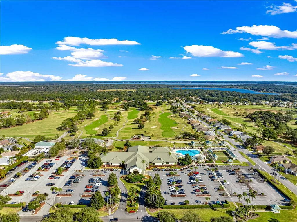
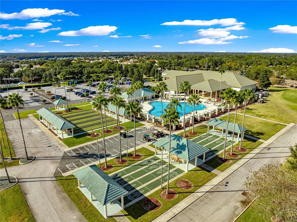
Beautifully Updated Johnstown Model in Del Webb Spruce Creek Golf & Country Club - A Must-See! Welcome to this stunning Johnstown model offering 2,120 square feet of beautifully updated living space in the highly sought-after Del Webb Spruce Creek Golf & Country Club. This exceptional home features 3 bedrooms, 2 bathrooms, and a private den/office with elegant glass doors, making it perfect for both everyday living and working from home. From the moment you arrive, you'll be impressed by the impressive double-door entry with custom decorative glass inserts. Inside, you'll find plantation shutters throughout, crown molding throughout the entire home, and beautiful luxury vinyl plank flooring and tile with no carpet. The spacious kitchen is designed for both function and entertaining, featuring Corian countertops, new stainless steel appliances, a large center island, and a sunny breakfast area. The generous primary suite offers new luxury vinyl plank flooring and a large walk-in closet complete with custom shelving and storage. The beautifully updated primary bath features a new granite vanity with dual sinks, updated faucets, and a new frameless glass shower enclosure. Two additional guest bedrooms provide comfortable accommodations, while the spacious indoor laundry room offers abundant cabinetry and storage. Major updates include: Roof (2014) HVAC (2018) Hot Water Heater (2018) Step outside to your spectacular 37' x 10' enclosed lanai, complete with custom window treatments and sun-blocking shades, creating the perfect year-round outdoor living space. The lanai opens to a gorgeous brick paver patio that matches the driveway and front walkway, all surrounded by professionally landscaped gardens and custom concrete curbing that enhances the home's outstanding curb appeal. The oversized extended garage includes built-in cabinets plus a plywood-floored attic storage area, providing exceptional storage space. Enjoy the unparalleled Del Webb lifestyle with amenities that include 36 holes of championship golf, three pools, two hot tubs, a restaurant and bar, fitness center, pickleball, tennis, softball, shuffleboard, billiards, card rooms, and nearly 100 clubs and activities. This vibrant community offers something for everyone. This beautifully maintained, move-in-ready home truly has it all-schedule your private showing today!

Property Details

Interior Features

Exterior Features

Utilities and Appliances

Community

Map Location

Listed by Rich Denicola of BROKER ASSOCIATES REALTY (352-272-8410)

Listings courtesy of StellarMLS as distributed by MLS GRID. Based on information submitted to the MLS GRID as of July 17, 2026 2:32 PM UTC. All data is obtained from various sources and may not have been verified by broker or MLS GRID. Supplied Open House Information is subject to change without notice. All information should be independently reviewed and verified for accuracy. Properties may or may not be listed by the office/agent presenting the information. IDX information is provided exclusively for consumers’ personal noncommercial use and may not be used for any purpose other than to identify prospective properties consumers may be interested in purchasing. The data is deemed reliable but is not guaranteed by MLS GRID. The use of the MLS GRID Data may be subject to an end user license agreement.

Hi there! How can we help you?

Contact us using the form below or give us a call.

Send Us A Message:

I agree to be contacted by Jennifer Buechel Team via call, email, and text for real estate services. To opt out, you can reply ‘stop’ at any time or reply ‘help’ for assistance. You can also click the unsubscribe link in the emails. Message and data rates may apply. Message frequency may vary. Privacy Policy.

Do not fill in this field:

This site is protected by reCAPTCHA and the Google Privacy Policy and Terms of Service apply.

Hi there! How can we help you?

Contact us using the form below or give us a call.

Send Us A Message:

Do not fill in this field:

This site is protected by reCAPTCHA and the Google Privacy Policy and Terms of Service apply.

Hi there! How can we help you?

Contact us using the form below or give us a call.

Send Us A Message:

Do not fill in this field:

This site is protected by reCAPTCHA and the Google Privacy Policy and Terms of Service apply.

Do not fill in this field:

This site is protected by reCAPTCHA and the Google Privacy Policy and Terms of Service apply.

Do not fill in this field:

This site is protected by reCAPTCHA and the Google Privacy Policy and Terms of Service apply.

Do not fill in this field:

This site is protected by reCAPTCHA and the Google Privacy Policy and Terms of Service apply.

$

Do not fill in this field:

This site is protected by reCAPTCHA and the Google Privacy Policy and Terms of Service apply.

ExploreMore Like This
