
Jennifer Buechel Team logo

2901 S Atlantic Avenue, Unit 603Daytona Beach, FL 32118Price: $699,900

  • Price: $699,900
  • Est. Mortgage of $/month
  • 1 Day on Market
$
$
%
$/month over payments
Federal 30-year interest rate: 6.55% last updated on Jul 16, 2026
* All Figures are estimates. Check with your bank or proposed mortgage company for actual interest rates.
This product uses the FRED® API but is not endorsed or certified by the Federal Reserve Bank of St. Louis.
  • $699,900List Price
  • 3Bedrooms
  • 3Bathrooms
  • 1.21Acreage
  • 2,486Square Feet
  • V4950042MLS Number

Ask A Question

Listing Tools

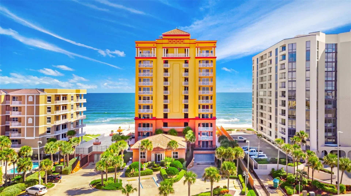
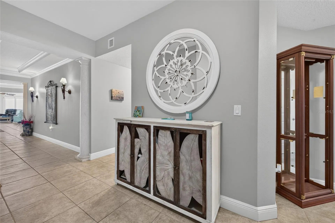
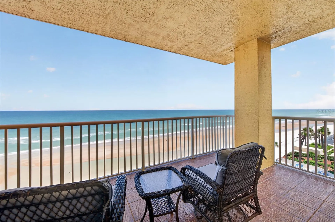
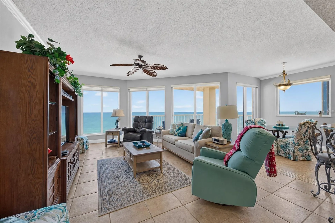
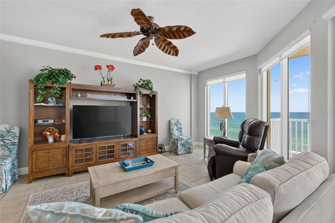
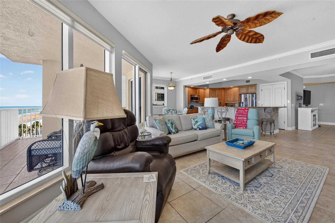
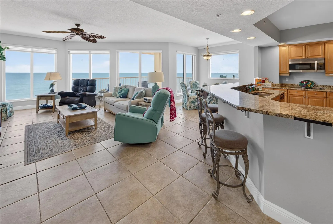
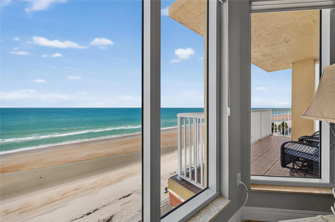
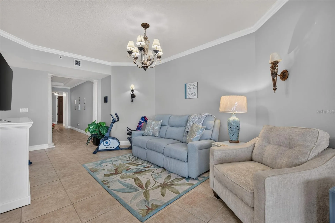
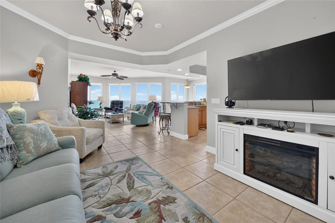
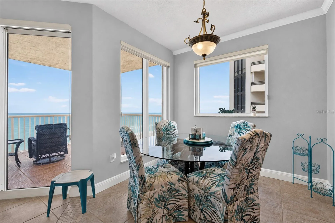
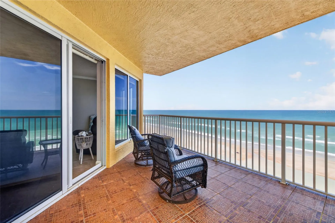
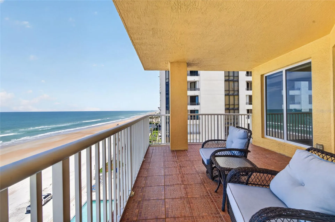
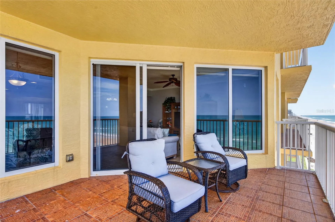
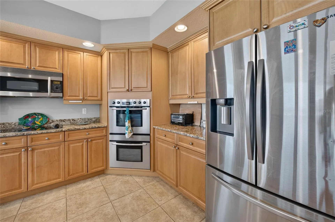
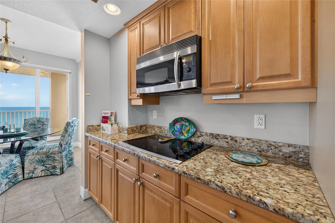
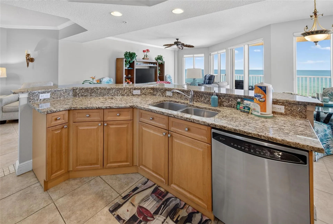
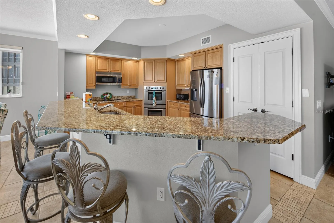
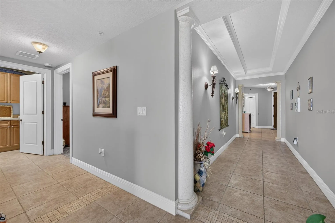
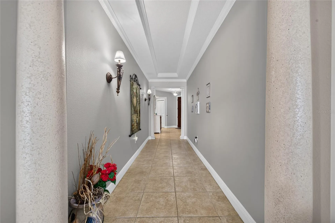
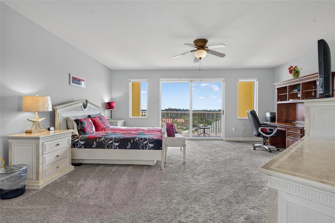
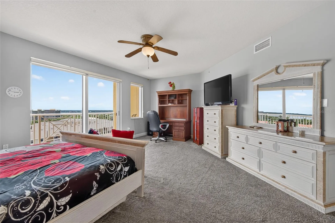
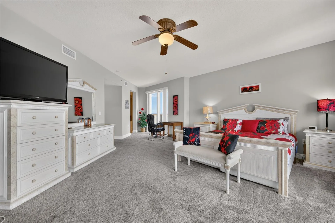
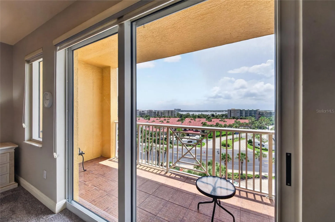
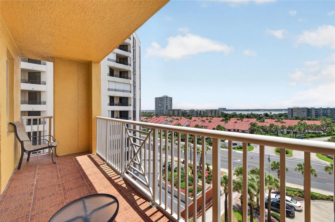
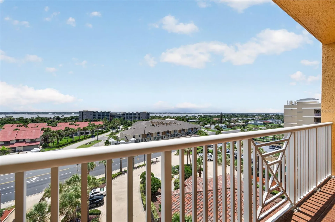
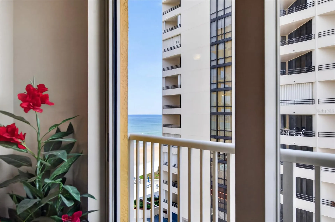
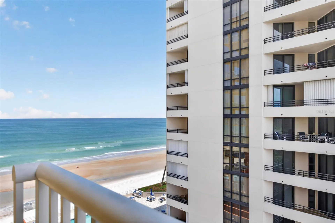
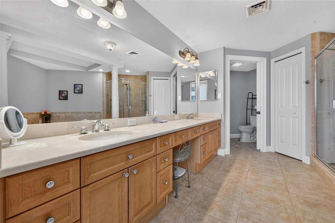
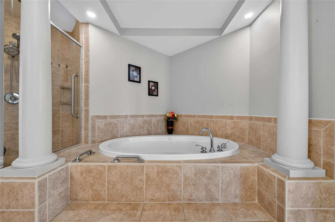
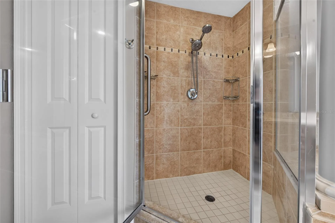
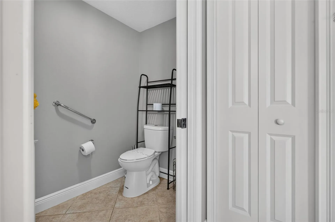
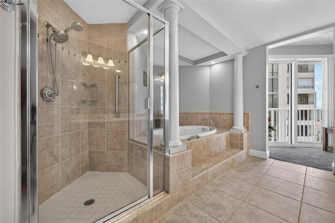
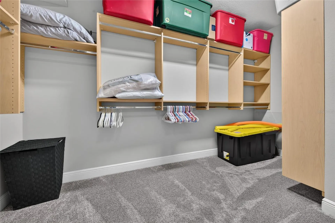
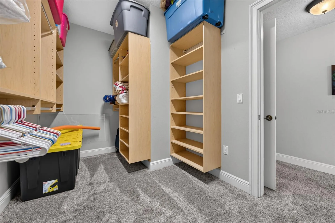
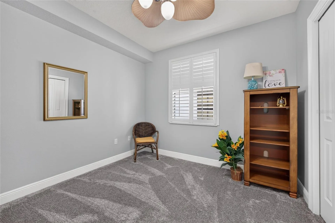
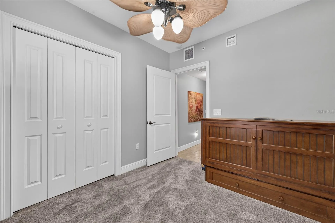
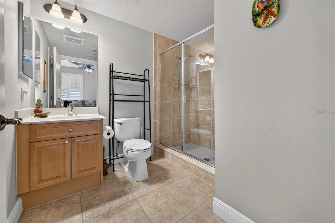
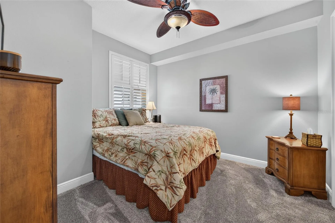
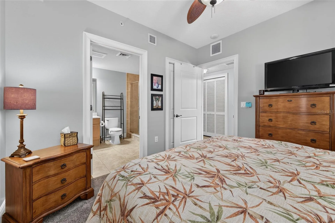
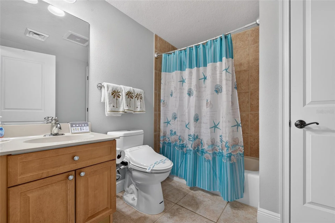
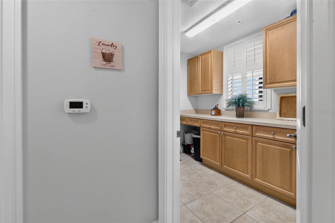
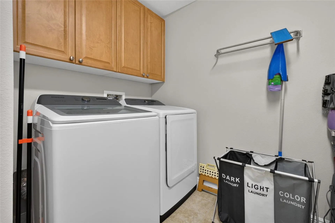
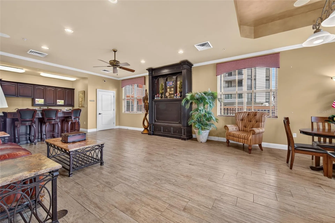
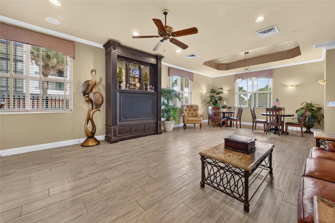
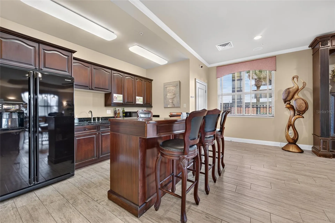
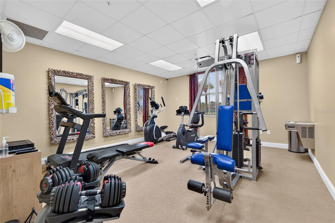
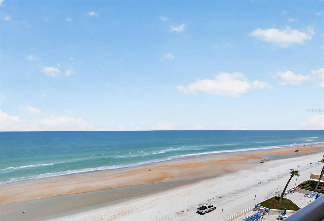
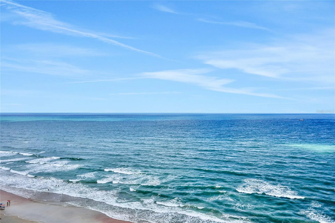
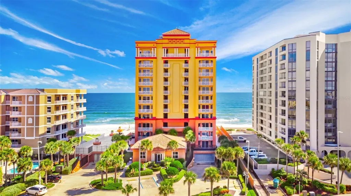
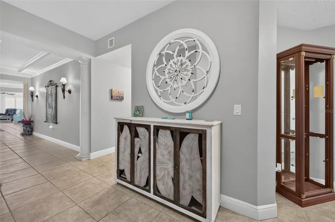
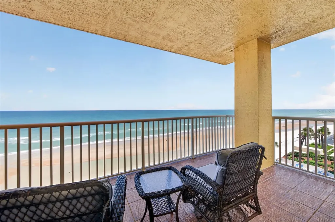
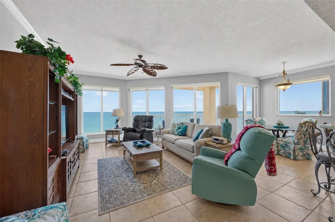
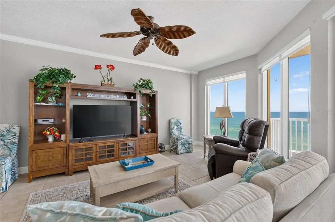
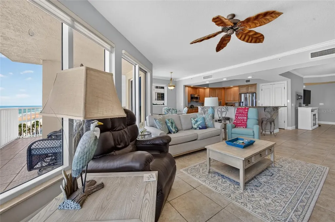
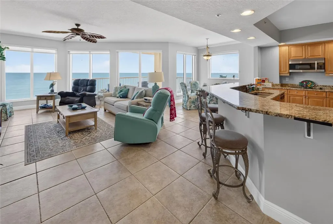
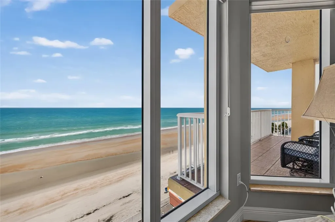
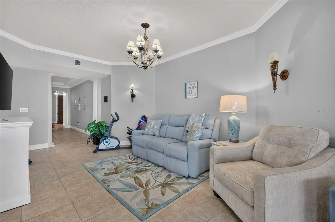
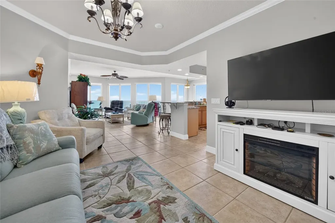
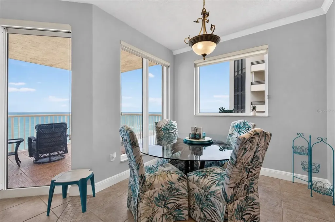
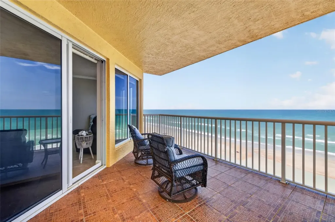
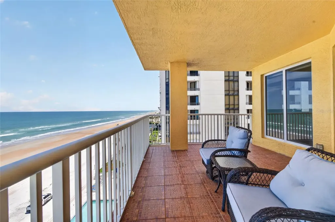
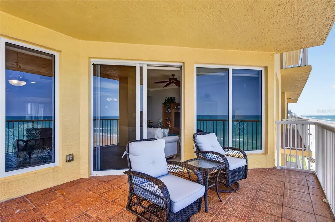
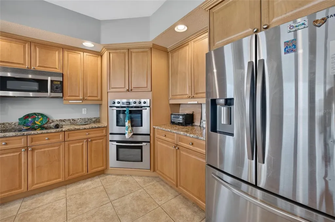
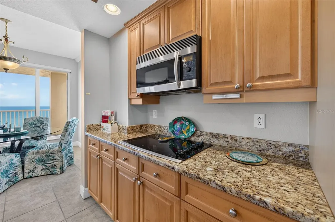
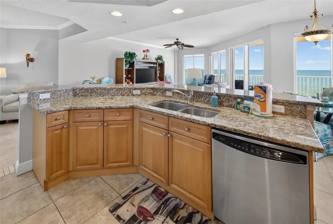
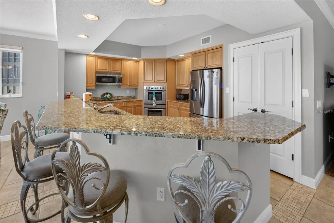
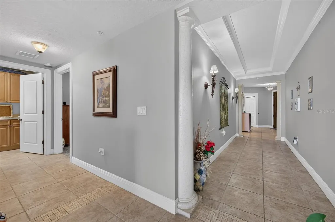
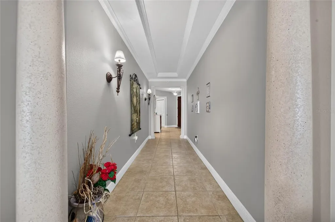
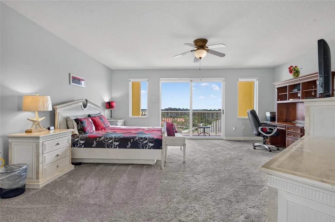
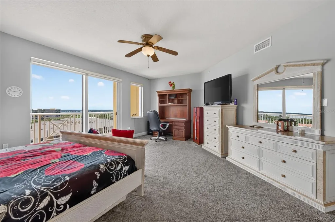
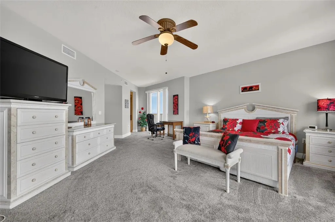
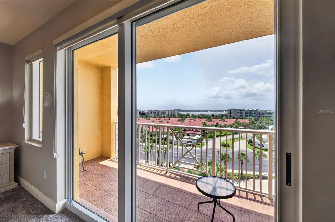
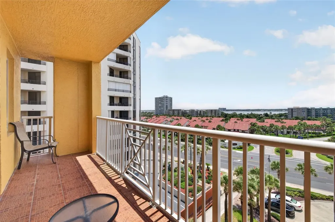
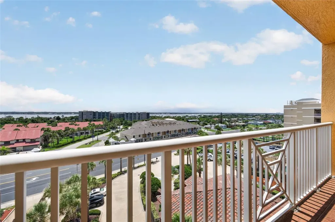
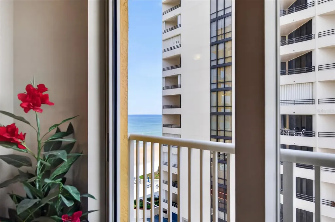
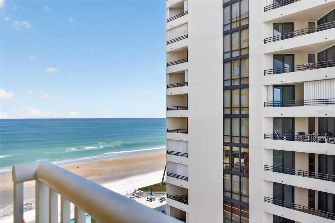
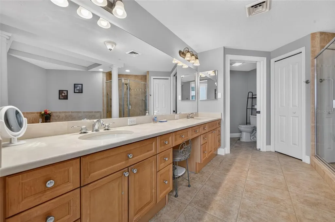
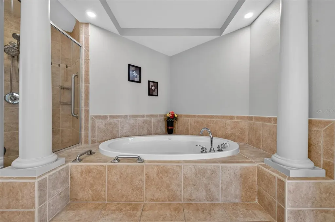
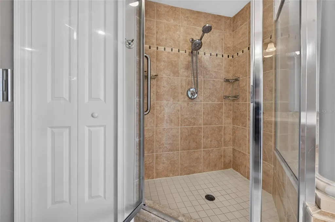
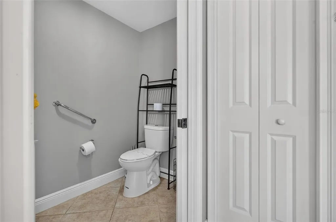
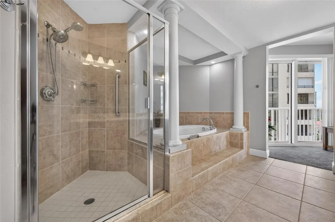
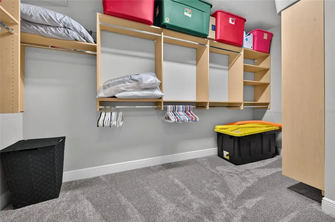
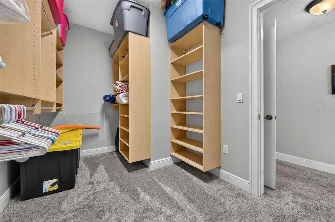
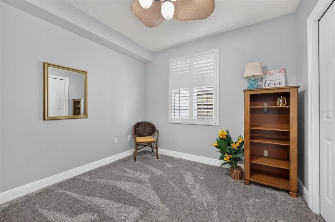
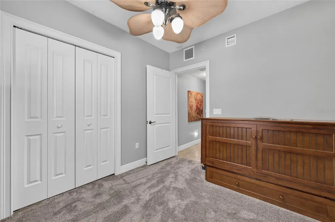
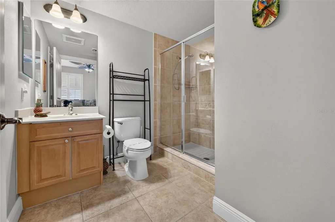
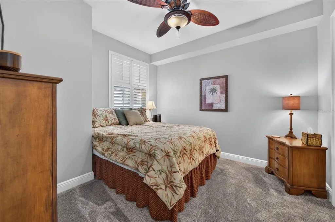
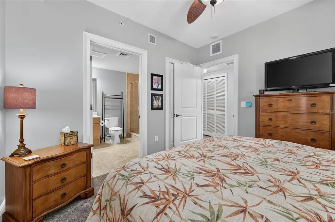
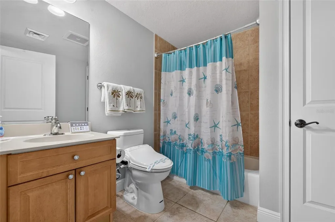
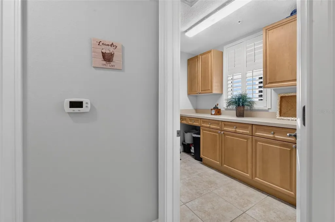
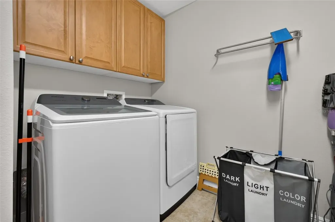
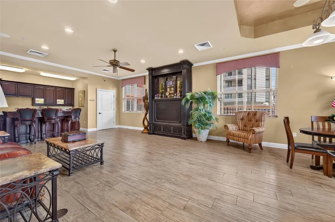
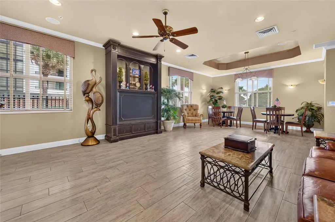
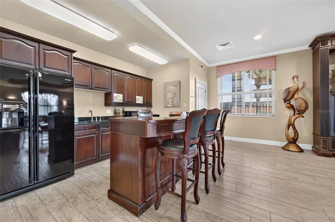
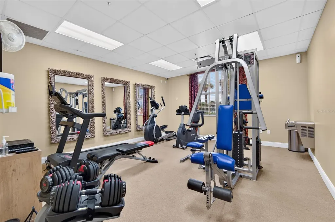
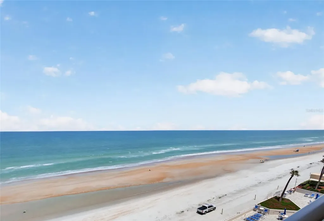
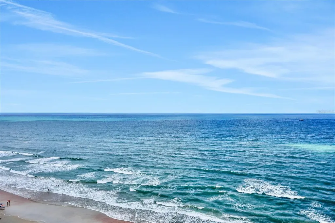
BELOW RETAIL VALUE! SELLER IS MOTIVATED AND WILL CONSIDER ALL REASONABLE OFFERS. *RARE SOUTHEAST *CORNER OCEANFRONT RESIDENCE WITH 3 BEDROOMS, 3 BATHS, AND 2,486 SQ. FT. IN THE EXCLUSIVE BOUTIQUE COMMUNITY OF TUSCANY SHORES. EMBRACE THE CHARM OF TUSCANY SHORES, AN EXCLUSIVE *33-RESIDENCE OCEANFRONT CONDOMINIUM DISTINGUISHED BY ITS ICONIC MEDITERRANEAN ARCHITECTURE, WARM YELLOW AND ORANGE FACADE, AND RESORT-STYLE AMBIANCE. NESTLED ALONG THE PRESTIGIOUS GOLDEN STRAND OF DAYTONA BEACH SHORES, THIS LUXURY OCEANFRONT RETREAT OFFERS THE PERFECT SETTING TO CREATE A LIFETIME OF COASTAL MEMORIES. THIS MAGNIFICENT SKY HOME FEATURES *3 BEDROOMS, *3 BATHS, *2,486 SQUARE FEET OF LIVING SPACE, AND AN EXPANSIVE *OCEANFRONT BALCONY DESIGNED TO MAXIMIZE THE BREATHTAKING PANORAMIC ATLANTIC VIEWS AND A RIVERFRONT BALCONY** FROM THE MOMENT YOU ENTER, THE DRAMATIC OCEAN VIEWS CAPTURE YOUR ATTENTION. THE OPEN-CONCEPT FLOOR PLAN SEAMLESSLY BLENDS THE LIVING, DINING, AND KITCHEN AREAS, *WHILE FLOOR-TO-CEILING SLIDING GLASS DOORS FILL THE HOME WITH *NATURAL LIGHT AND CREATE A TRUE INDOOR-OUTDOOR LIFESTYLE. *HIGH CEILINGS, *TILE FLOORING, AND SPACIOUS LIVING AREAS ENHANCE THE ELEGANT COASTAL DESIGN. THE WELCOMING *GALLERY FOYER PROVIDES THE PERFECT OPPORTUNITY FOR A FLEX SPACE, ART GALLERY, HOME OFFICE, OR READING LOUNGE. THE GOURMET KITCHEN FEATURES *42-INCH CABINETRY, WALK-IN PANTRY, GRANITE COUNTERTOPS, *STAINLESS STEEL APPLIANCES, A *DOUBLE-TIER CENTER ISLAND, AND A SUNNY OCEANFRONT *BREAKFAST NOOK WHERE EVERY MORNING BEGINS WITH SPECTACULAR SUNRISES OVER THE ATLANTIC. THE SPACIOUS 20' X 18' PRIMARY SUITE IS PRIVATELY POSITIONED TO ENJOY *INTRACOASTAL WATERWAY VIEWS AND FEATURES ITS OWN PRIVATE *RIVERFRONT BALCONY, WHERE YOU CAN WATCH YACHTS, SAILBOATS, AND DOLPHINS PASS BY. PLUS, IT HAS A SMALLER BALCONY THAT PROVIDES A SIDE OCEAN VIEW. THE LUXURIOUS ENSUITE OFFERS *DUAL VANITIES, A *JETTED SOAKING TUB, A *LARGE WALK-IN SHOWER AND GRANITE COUNTERTOPS, CREATING A TRUE SPA-LIKE RETREAT. PLUS, AN OVERSIZED WALK-IN CLOSET WITH BUILT-INS. *UPDATED ROOF AND *PAINT. *POOL DECK PAVERS IN PROGRESS. *1-MONTH MINIMUM RENTAL TERM. *3 PETS WITH NO WEIGHT LIMIT. This home is in a sought-after location close to Publix, restaurants, shopping, minutes to Ponce Inlet Historic Lighthouse, just over an hour to Disney/Orlando and three-and-a-half hours to Miami. All information intended to be accurate but should be verified.

Property Details

Interior Features

Exterior Features

Utilities and Appliances

Community

Map Location

Listed by Lori Brigley of OCEANS LUXURY REALTY FULL SVC (386-236-3700)

Listings courtesy of StellarMLS as distributed by MLS GRID. Based on information submitted to the MLS GRID as of July 17, 2026 12:16 PM UTC. All data is obtained from various sources and may not have been verified by broker or MLS GRID. Supplied Open House Information is subject to change without notice. All information should be independently reviewed and verified for accuracy. Properties may or may not be listed by the office/agent presenting the information. IDX information is provided exclusively for consumers’ personal noncommercial use and may not be used for any purpose other than to identify prospective properties consumers may be interested in purchasing. The data is deemed reliable but is not guaranteed by MLS GRID. The use of the MLS GRID Data may be subject to an end user license agreement.

Hi there! How can we help you?

Contact us using the form below or give us a call.

Send Us A Message:

I agree to be contacted by Jennifer Buechel Team via call, email, and text for real estate services. To opt out, you can reply ‘stop’ at any time or reply ‘help’ for assistance. You can also click the unsubscribe link in the emails. Message and data rates may apply. Message frequency may vary. Privacy Policy.

Do not fill in this field:

This site is protected by reCAPTCHA and the Google Privacy Policy and Terms of Service apply.

Hi there! How can we help you?

Contact us using the form below or give us a call.

Send Us A Message:

Do not fill in this field:

This site is protected by reCAPTCHA and the Google Privacy Policy and Terms of Service apply.

Hi there! How can we help you?

Contact us using the form below or give us a call.

Send Us A Message:

Do not fill in this field:

This site is protected by reCAPTCHA and the Google Privacy Policy and Terms of Service apply.

Do not fill in this field:

This site is protected by reCAPTCHA and the Google Privacy Policy and Terms of Service apply.

Do not fill in this field:

This site is protected by reCAPTCHA and the Google Privacy Policy and Terms of Service apply.

Do not fill in this field:

This site is protected by reCAPTCHA and the Google Privacy Policy and Terms of Service apply.

$

Do not fill in this field:

This site is protected by reCAPTCHA and the Google Privacy Policy and Terms of Service apply.

ExploreMore Like This
